
Liz Pace Chambers
Ashland, VA
REALTOR®



BEDS3
BATHS2 full
SQUARE FEET1,800
MLS#VALA2010162
STATUSACTIVE
PROPERTY TYPEResidential - Single Family
SCHOOLLOUISA COUNTY PUBLIC SCHOOLS
Property Description
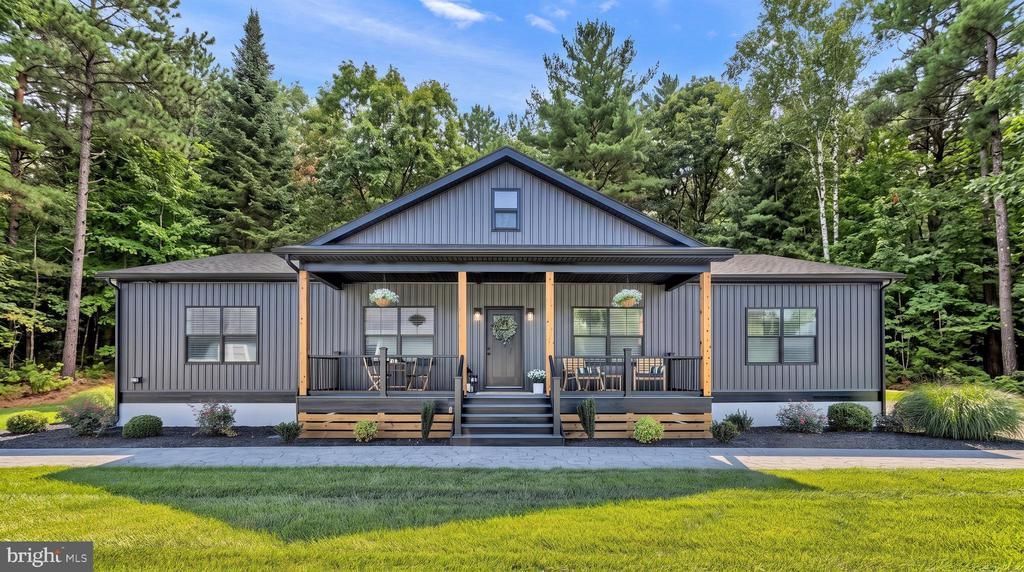
4.76 ACRES! Stunning new construction just minutes from Lake Anna, showcasing modern farmhouse design and premium finishes throughout. The striking Slate siding, accented with wood columns and a welcoming 6' x 26' covered front porch, creates exceptional curb appeal. Inside, you'll find an open-concept floor plan featuring a spacious great room with coffered ceilings and a fireplace, designer kitchen with an oversized island, custom cabinetry, granite countertops, stainless steel appliances, and a dedicated home office. Luxury vinyl plank flooring, tray ceilings, and thoughtful craftsmanship enhance the home's appeal, while the private primary suite offers a beautifully tiled walk-in shower for a true spa-like retreat. Enjoy the perfect blend of style, comfort, and peaceful country living on 4.76 acres. Estimated completion is September 1. Exterior and interior photos are of similiar model.
Property Features
Property Type: Residential - Single Family
Cooling: Heat Pump(s)
Days on Market: 33
Fireplaces: 1
Fuel Type: Electric
Heating: Heat Pump - Electric BackUp
Home Style: Ranch/Rambler
Lot Size: 4.77 Acres
Roof Type: Architectural Shingle
Stories: 1.0
Taxes: $420
Year Built: 2026
Feature Descriptions
Accessibility: 36"+ wide Halls
Additional Structures: Above Grade, Below Grade
Appliances: Built-In Microwave, Dishwasher, Icemaker, Oven/Range - Electric, Stainless Steel Appliances, Refrigerator, Washer/Dryer Hookups Only, Water Heater
Electric: 200+ Amp Service
Exterior: Batts Insulation, Block, Blown-In Insulation, Vinyl S
Exterior: Sidewalks
Fireplace: Electric
Flooring: Luxury Vinyl Plank
Interior: Attic, Bathroom - Walk-In Shower, Breakfast Area, Carpet, Ceiling Fan(s), Combination Kitchen/Living, Crown Moldings, Dining Area, Entry Level Bedroom, Family Room Off Kitchen, Floor Plan - Open, Kitchen - Island, Walk-in Closet(s)
Lot: Backs to Trees, Level, Landscaping
Lot Dimensions: 4.77 Acre(S)
Number of Rooms: 9
Parking Features: Crushed Stone
Parking Notes: 3 Total Parking Spaces
Pet Restrictions: No Pet Restrictions
Sewer: Approved System
SQFT Above Finished: 1800
SQFT Total Finished: 1800
Structure Type: Detached
Total Garage/Parking Spaces: 3
Utilities: Phone Available
Water: None
Windows: Low-E, Insulated
Local Schools
High School: LOUISA COUNTY
Middle School: LOUISA COUNTY
Elementary School: JOUETT
School District: LOUISA COUNTY PUBLIC SCHOOLS
Listed By / Shown By
Listed By
Agency Name: Long & Foster Real Estate, Inc.
Agency Phone: 5403715220
Shown By
Agent Name: Liz Pace Chambers
Agent Phone: (804) 381-8738

Estimate Your Payment
Estimated Payment
$ 2,630.45 per month $2,449.62 Principal & Interest $35.00 Property Tax $145.83 Homeowner's InsuranceChange Payment Information



Privacy Policy / DMCA Notice / ADA Accessibility


This site is hosted, designed and copyright
© 1994 - 2026 by
Delta Media Group, Inc. -- Patent Pending --
Agency License Information: Hometown Realty-Licensed in the Commonwealth of Virginia
Agent License Information: Licensed in the Commonwealth of Virginia