
Liz Pace Chambers
Ashland, VA
REALTOR®



BEDS2
BATHS2 full
SQUARE FEET1,389
MLS#VAFX2325272
STATUSACTIVE
PROPERTY TYPEResidential - Condominium
SUBDIVISIONSKYLINE HOUSE
SCHOOLFAIRFAX COUNTY PUBLIC SCHOOLS
Property Description
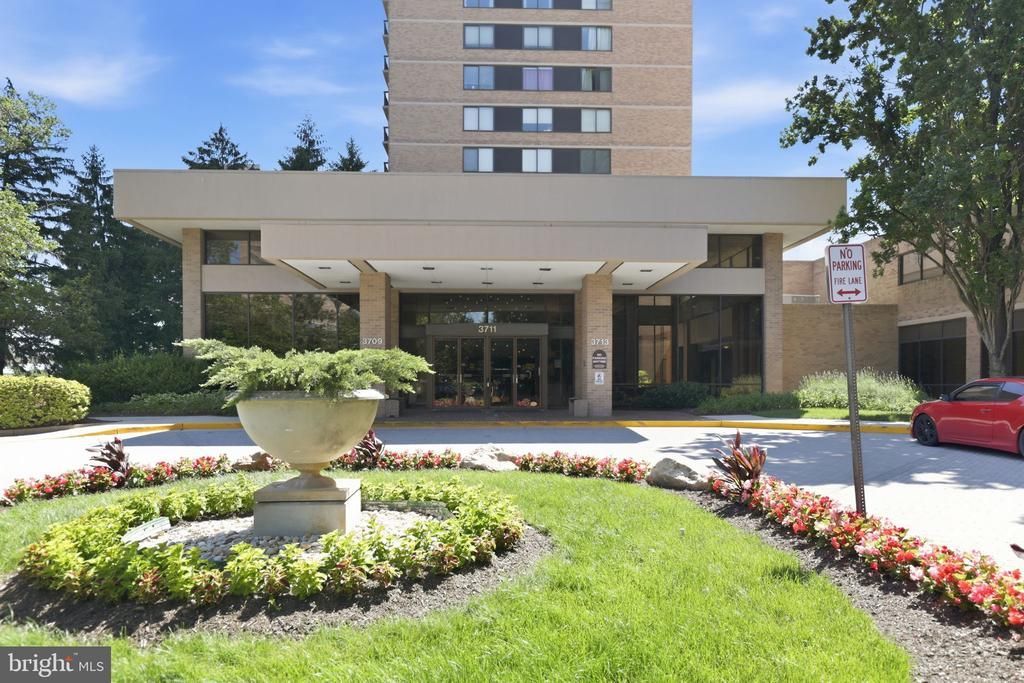
Priced to sell—don’t miss this incredible opportunity! Gorgeous, sun-filled condo in the highly desirable Skyline House! This spacious 2-bedroom, 2-bath home offers 1,389 square feet of comfortable living plus an impressive 20-foot private balcony—perfect for relaxing or entertaining. Refinished hardwood floors and beautifully updated bathrooms enhance the space, creating a move-in ready feel. The expansive primary suite features a large walk-in closet and double vanity, while the second bedroom offers generous space and flexibility. Enjoy abundant storage throughout and the convenience of an in-unit washer and dryer. Skyline House offers exceptional amenities, including a secure access-controlled building with 24-hour front desk and concierge, Olympic-sized swimming pool, toddler’s pool, two fitness centers, sauna, party rooms, children’s playroom, billiards, and more. One deeded garage parking space and private storage unit included! Condo fee includes Cox Cable TV service and water. Ideally located with easy access to I-395, I-495, major shopping, dining, Amazon HQ2, Virginia Tech, and Washington, DC—making commuting and everyday living effortless!
Property Features
Property Type: Residential - Condominium
Cooling: Central A/C
Days on Market: 33
Fuel Type: Electric
Garage: 1
Heating: Forced Air
Home Style: Contemporary
Stories: 1.0
Taxes: $3,896
Year Built: 1979
Feature Descriptions
Accessibility: Elevator
Additional Structures: Above Grade, Below Grade
Appliances: Built-In Microwave, Dishwasher, Disposal, Dryer, Oven/Range - Gas, Refrigerator, Washer
Building Name: SKYLINE HOUSE CONDO
Community Amenities: Billiard Room, Cable, Common Grounds, Dining Rooms, Elevator, Exercise Room, Fitness Center, Game Room, Library, Party Room, Picnic Area, Pool - Outdoor, Reserved/Assigned Parking, Sauna, Swimming Pool
Condo/Coop Fee: $916.86/Monthly
Exterior: Sidewalks, Street Lights
Flooring: Luxury Vinyl Plank
Parking Features: Assigned
Parking Notes: 1 Total Parking Spaces
Special View Info: City
SQFT Above Finished: 1389
SQFT Total Finished: 1389
Structure Type: Unit/Flat/Apartment
Total Garage/Parking Spaces: 1
Local Schools
High School: JUSTICE
Middle School: GLASGOW
Elementary School: GLEN FOREST
School District: FAIRFAX COUNTY PUBLIC SCHOOLS
Listed By / Shown By
Listed By
Agency Name: Keller Williams Realty
Agency Phone: 7034309008
Shown By
Agent Name: Liz Pace Chambers
Agent Phone: (804) 381-8738

Estimate Your Payment
Estimated Payment
$ 2,074.00 per month $1,651.04 Principal & Interest $324.67 Property Tax $98.29 Homeowner's InsuranceChange Payment Information



Privacy Policy / DMCA Notice / ADA Accessibility


This site is hosted, designed and copyright
© 1994 - 2026 by
Delta Media Group, Inc. -- Patent Pending --
Agency License Information: Hometown Realty-Licensed in the Commonwealth of Virginia
Agent License Information: Licensed in the Commonwealth of Virginia