
Liz Pace Chambers
Ashland, VA
REALTOR®



BEDS7
BATHS3 full
SQUARE FEET2,256
MLS#VAFX2305476
STATUSACTIVE
PROPERTY TYPEResidential - Single Family
SUBDIVISIONVIRGINIA HILLS
SCHOOLFAIRFAX COUNTY PUBLIC SCHOOLS
Property Description
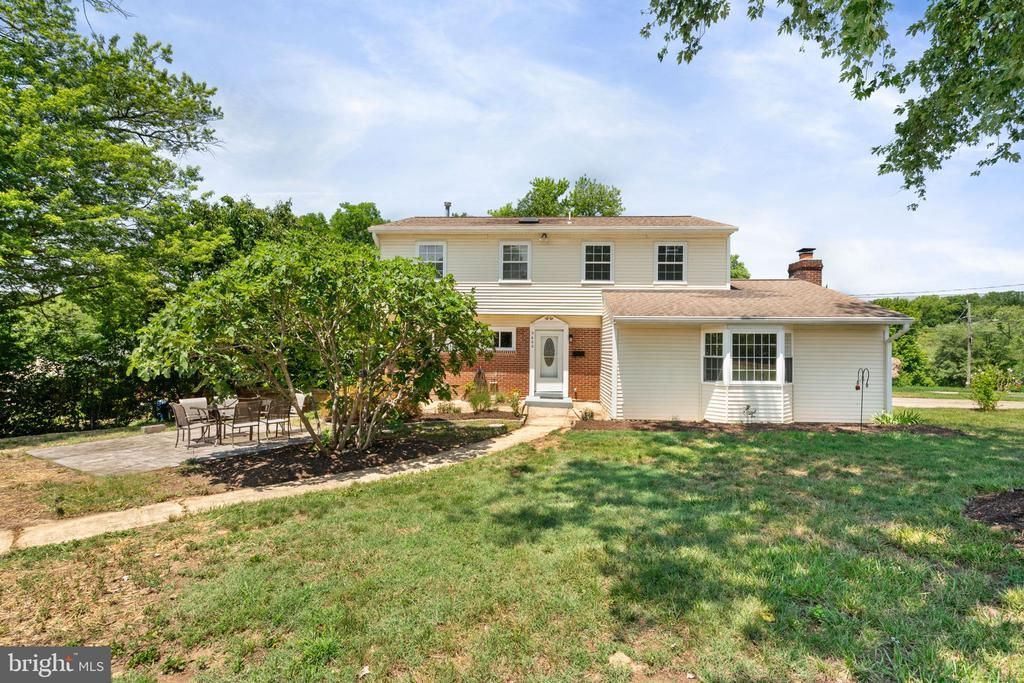
Price improved! Seller is now offering closing cost assistance for eligible buyers with an acceptable offer. **This address qualifies for special financing with below-market rate, no mortgage insurance, and as little as 3% down!** Welcome to 3600 Oakwood, an exceptional opportunity in the established Virginia Hills community, offering the extra space you have been searching for! With seven bedrooms, three full baths, and a generous corner lot, this home delivers a rare combination of flexibility, comfort, and value in a location known for its convenience. Inside, you'll find fresh paint throughout and brand-new carpeting, creating a move-in-ready interior. The spacious galley kitchen is designed for both everyday living and entertaining, featuring rich 42-inch cherry cabinetry, a custom ceramic tile backsplash, stainless steel appliances, a cooktop, double ovens, ceramic tile flooring, and a breakfast bar. Renovated bathrooms, abundant natural light, and a walk-out lower level with numerous windows provide comfortable, versatile living spaces that can adapt to a variety of needs. Outside, the expansive, fully fenced backyard offers plenty of room for recreation, gardening, pets, or outdoor gatherings, while ornamental landscaping enhances the home's curb appeal. A convenient garage and bonus storage shed provide valuable space for vehicles, hobbies, and seasonal storage. Virginia Hills is beloved for its mature trees, established streets, neighborhood parks, and everyday convenience. Residents enjoy easy access to shopping, restaurants, grocery stores, recreation, and nearby parks, while commuters will appreciate the quick connection to I-495, Route 1, Old Town Alexandria, National Landing, the Pentagon, Fort Belvoir, Reagan National Airport, and downtown Washington, D.C. Whether your destination is Northern Virginia or the District, you'll spend less time commuting and more time enjoying home. Rarely does a home in Virginia Hills offer seven bedrooms, three full baths, a large fenced yard, and exceptional commuter convenience at such an attractive price point. If you've been looking for room to grow without sacrificing location, 3600 Oakwood is an opportunity you won't want to miss.
Property Features
Property Type: Residential - Single Family
Basement: Yes
Basement: Daylight, Full, Daylight, Partial, Full, Fully Finished, Heated, Improved, Outside Entrance, Rear Entrance, Walkout Level
Cooling: Ceiling Fan(s), Central A/C
Days on Market: 18
Fireplaces: 1
Fuel Type: Natural Gas
Garage: 1
Heating: Forced Air
Home Style: Colonial
Lot Size: 0.24 Acres
Stories: 3.0
Taxes: $8,989
Year Built: 1953
Feature Descriptions
Accessibility: Level Entry - Main
Additional Structures: Above Grade
Appliances: Cooktop, Dishwasher, Disposal, Dryer, Exhaust Fan, Icemaker, Oven - Double, Refrigerator, Washer, Washer/Dryer Hookups Only
Exterior: Vinyl Siding
Fencing: Rear
Fireplace: Fireplace - Glass Doors, Mantel(s)
Interior: Breakfast Area, Crown Moldings, Dining Area, Entry Level Bedroom, Family Room Off Kitchen, Floor Plan - Traditional, Kitchen - Eat-In, Kitchen - Gourmet, Kitchen - Table Space, Recessed Lighting
Lot: Backs to Trees, Corner, Trees/Wooded
Lot Dimensions: 0.24 Acre(S)
Parking Notes: 1 Total Parking Spaces
Sewer: Public Sewer
Special View Info: Trees/Woods
SQFT Above Finished: 2256
SQFT Total Finished: 2256
Structure Type: Detached
Total Garage/Parking Spaces: 1
Water: Public
Windows: Bay/Bow, Skylights, Vinyl Clad
Wooded: Yes
Local Schools
School District: FAIRFAX COUNTY PUBLIC SCHOOLS
Listed By / Shown By
Listed By
Agency Name: Samson Properties
Agency Phone: 7033788810
Shown By
Agent Name: Liz Pace Chambers
Agent Phone: (804) 381-8738

Estimate Your Payment
Estimated Payment
$ 4,221.80 per month $3,277.59 Principal & Interest $749.08 Property Tax $195.13 Homeowner's InsuranceChange Payment Information



Privacy Policy / DMCA Notice / ADA Accessibility


This site is hosted, designed and copyright
© 1994 - 2026 by
Delta Media Group, Inc. -- Patent Pending --
Agency License Information: Hometown Realty-Licensed in the Commonwealth of Virginia
Agent License Information: Licensed in the Commonwealth of Virginia