
Liz Pace Chambers
Ashland, VA
REALTOR®



BEDS5
BATHS3 full 1 partial
SQUARE FEET3,220
MLS#VAPW2124130
STATUSACTIVE
PROPERTY TYPEResidential - Single Family
SUBDIVISIONBRAEMAR
SCHOOLPRINCE WILLIAM COUNTY PUBLIC SCHOOLS
Property Description
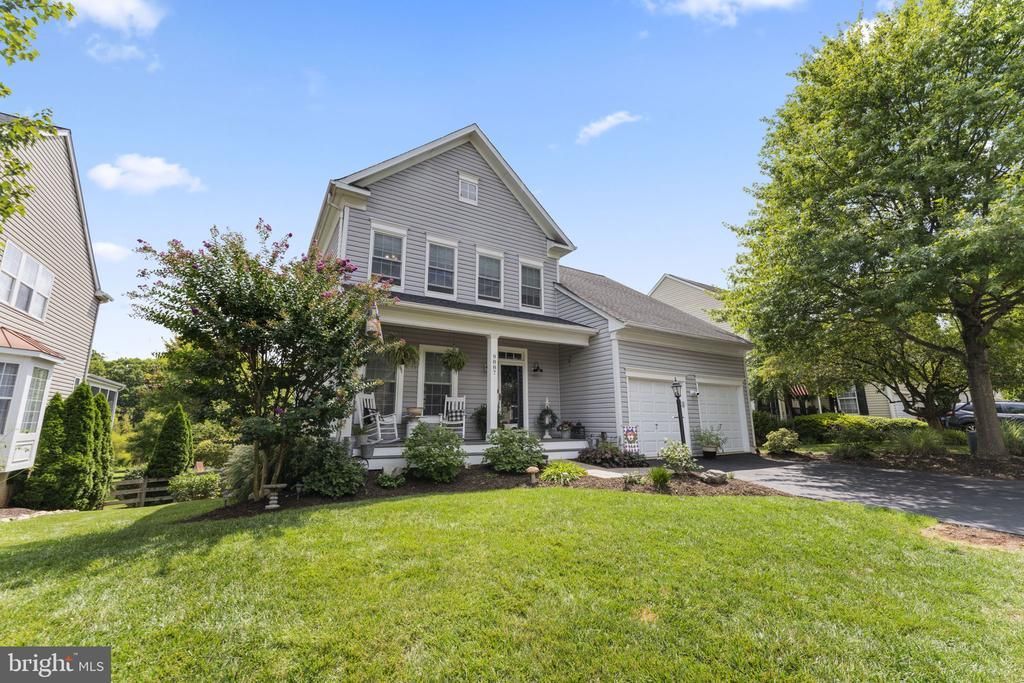
Welcome to one of Braemar's most desirable homes, perfectly positioned on a premium lot backing to open green space. Offering 5 bedrooms, 3.5 bathrooms, and an exceptional blend of style, privacy, and modern updates, this move-in-ready home delivers the lifestyle today's buyers are searching for. From the moment you arrive, you'll appreciate the professionally designed landscaping, inviting front walkway, and incredible outdoor living spaces. Whether you're hosting friends around the custom fire pit, enjoying summer evenings on the expansive deck and patio, or simply relaxing in the fully fenced backyard, this property was designed for both entertaining and everyday enjoyment. Inside, wide-plank hardwood flooring, custom millwork, and timeless neutral finishes create a warm, elevated feel throughout the main level. The beautifully updated kitchen serves as the heart of the home, while every room reflects the pride of ownership and meticulous care invested over the years. Significant improvements provide peace of mind for years to come, including a new roof 2017, replacement windows 2022, remodeled kitchen, luxurious primary bath renovation, tankless gas water heater 2017, updated French doors 2019, refreshed front walkway, HVAC system 2014, and new luxury vinyl plank flooring in the finished lower level. With its rare setting, extensive updates, and thoughtfully designed indoor and outdoor living spaces, this is far more than just a beautiful home—it's an opportunity to enjoy one of Braemar's most sought-after locations. Homes offering this combination of privacy, quality, and move-in-ready condition rarely become available.
Property Features
Property Type: Residential - Single Family
Basement: Fully Finished, Improved, Outside Entrance, Rear Entrance, Walkout Level, Windows
Basement: Yes
Cooling: Central A/C
Days on Market: 24
Fireplaces: 1
Fuel Type: Natural Gas
Garage: 2
Heating: Central
Home Style: Colonial
Lot Size: 0.17 Acres
Roof Type: Architectural Shingle
Stories: 3.0
Taxes: $6,871
Year Built: 2001
Feature Descriptions
Additional Structures: Above Grade, Below Grade
Appliances: Built-In Microwave, Dryer, Dishwasher, Disposal, Icemaker, Refrigerator, Stainless Steel Appliances, Stove, Washer, Water Heater - Tankless
Community Amenities: Basketball Courts, Bike Trail, Cable, Common Grounds, Community Center, Jog/Walk Path, Pool - Outdoor
Exterior: Combination
Exterior: Exterior Lighting
Fencing: Board
Fireplace: Gas/Propane, Stone
Flooring: Wood, Luxury Vinyl Plank
HOA Fee: $193.23/Monthly
Interior: Ceiling Fan(s), Combination Kitchen/Living, Crown Moldings, Family Room Off Kitchen, Floor Plan - Open, Kitchen - Island, Kitchen - Table Space, Recessed Lighting
Lot: Adjoins - Open Space, Backs to Trees, Cul-de-sac
Lot Dimensions: 0.17 Acre(S)
Parking Notes: 2 Total Parking Spaces
Pet Restrictions: No Pet Restrictions
Sewer: Public Sewer
Special View Info: Trees/Woods
SQFT Above Finished: 2200
SQFT Below Finished: 1020
SQFT Total Finished: 3220
Structure Type: Detached
Total Garage/Parking Spaces: 2
Utilities: Natural Gas Available, Sewer Available, Electric Available, Cable TV Available
Water: Public
Windows: Double Hung, Energy Efficient, Replacement
Local Schools
High School: PATRIOT
Middle School: MARSTELLER
Elementary School: T CLAY WOOD
School District: PRINCE WILLIAM COUNTY PUBLIC SCHOOLS
Listed By / Shown By
Listed By
Agency Name: Samson Properties
Agency Phone: 7039352308
Shown By
Agent Name: Liz Pace Chambers
Agent Phone: (804) 381-8738

Estimate Your Payment
Estimated Payment
$ 4,776.69 per month $3,967.89 Principal & Interest $572.58 Property Tax $236.22 Homeowner's InsuranceChange Payment Information



Privacy Policy / DMCA Notice / ADA Accessibility


This site is hosted, designed and copyright
© 1994 - 2026 by
Delta Media Group, Inc. -- Patent Pending --
Agency License Information: Hometown Realty-Licensed in the Commonwealth of Virginia
Agent License Information: Licensed in the Commonwealth of Virginia