
Liz Pace Chambers
Ashland, VA
REALTOR®



BEDS4
BATHS1 full
SQUARE FEET1,420
MLS#PAMC2181884
STATUSACTIVE
PROPERTY TYPEResidential - Single Family
SCHOOLNORTH PENN
Property Description
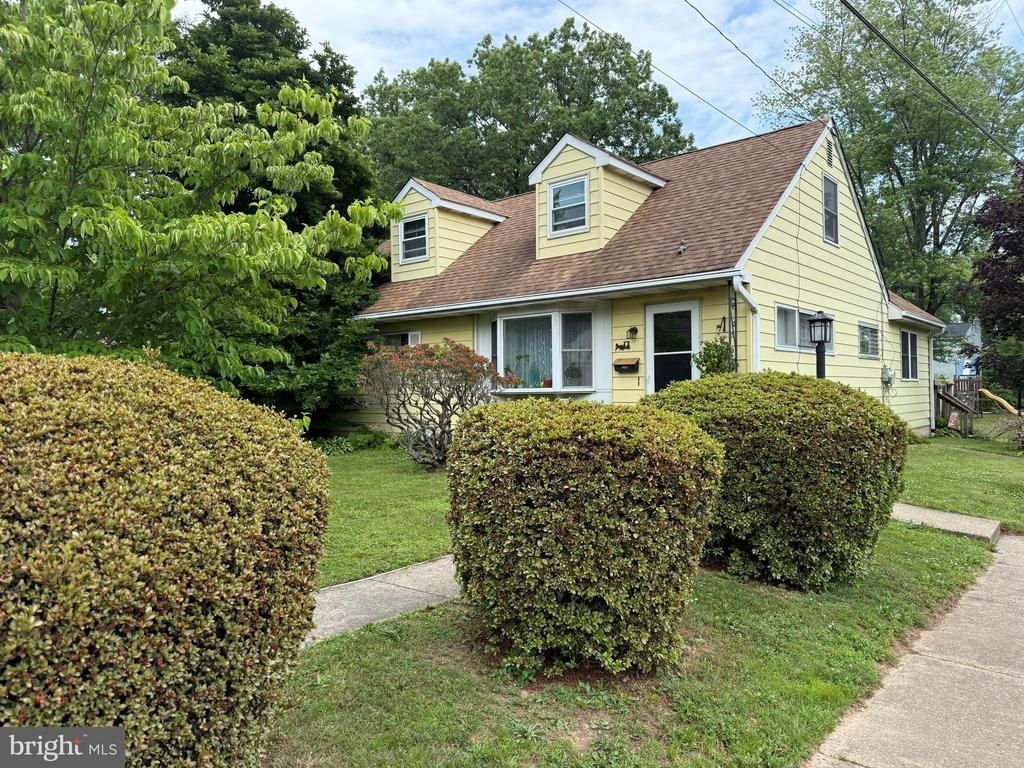
Welcome to 901 E. Prospect Ave, a charming Cape Cod-style home featuring 4 bedrooms and 1 full bath, ideally located in the quiet borough of North Wales within the highly regarded North Penn School District Upon entering the home, you are welcomed by a spacious carpeted living room enhanced by a large bay window that fills the space with natural light. Adjacent to the living room is the kitchen, with elect cooking, ceiling fan and dishwasher. Adjoining the kitchen is the formal dining room with a glass sliding door that overlooks the deck and back yard. Also located on the main level is the primary bedroom, featuring double closets and a ceiling fan with a light. Adjacent to the main bedroom is a second bedroom, currently being used as a laundry room, as well as an additional room that the current owner had arranged as a sewing room. Completing the first floor is a full hall bathroom conveniently situated across from the primary bedroom. Upstairs, you will find two additional carpeted bedrooms, offering flexible space for family, guests, or a home office. An additional highlight of this home is its convenient location within walking distance of North Wales Elementary School and Pennbrook Middle School, as well as approximately one mile from the train station. While the home would benefit from some updating, it offers excellent potential for buyers looking to add their own personal touches.
Property Features
Property Type: Residential - Single Family
Cooling: Ceiling Fan(s), Window Unit(s)
Fuel Type: Oil
Heating: Forced Air
Home Style: Cape Cod
Lot Size: 0.18 Acres
Roof Type: Shingle
Stories: 2.0
Taxes: $4,824
Year Built: 1948
Feature Descriptions
Additional Structures: Above Grade, Below Grade
Appliances: Dishwasher, Exhaust Fan, Oven/Range - Electric
Electric: Circuit Breakers
Exterior: Vinyl Siding
Exterior: Sidewalks
Flooring: Carpet, Ceramic Tile, Vinyl
Interior: Ceiling Fan(s)
Lot Dimensions: 0.18 Acre(S)
Municipality: NORTH WALES BORO
Number of Rooms: 8
Parking Features: Paved Parking, Public
Pet Restrictions: No Pet Restrictions
Rooms: Living Room, Dining Room, Primary Bedroom, Bedroom 2,Bedroom 3,Bedroom 4,Kitchen, Bonus Room, Full Bath
Sewer: Public Sewer
SQFT Above Finished: 1420
SQFT Total Finished: 1420
Structure Type: Detached
Utilities: Cable TV
Water: Public
Room Sizes
Living Room: 16 x 14 Level - Main
Kitchen: 13 x 8 Level - Main
Dining Room: 13 x 14 Level - Main
Primary Bedroom: 10 x 14 Level - Main
Bedroom 2: 9 x 10 Level - Main
Bedroom 3: 16 x 14 Level - Upper 1
Bedroom 4: 16 x 14 Level - Upper 1
Bonus Room: 9 x 13 Level - Main
Local Schools
High School: NORTH PENN SENIOR
Elementary School: NORTH WALES
School District: NORTH PENN
Listed By / Shown By
Listed By
Agency Name: RE/MAX Services
Agency Phone: 2156412500
Shown By
Agent Name: Liz Pace Chambers
Agent Phone: (804) 381-8738

Estimate Your Payment
Estimated Payment
$ 2,525.08 per month $2,003.79 Principal & Interest $402.00 Property Tax $119.29 Homeowner's InsuranceChange Payment Information



Privacy Policy / DMCA Notice / ADA Accessibility


This site is hosted, designed and copyright
© 1994 - 2026 by
Delta Media Group, Inc. -- Patent Pending --
Agency License Information: Hometown Realty-Licensed in the Commonwealth of Virginia
Agent License Information: Licensed in the Commonwealth of Virginia