
Liz Pace Chambers
Ashland, VA
REALTOR®



BEDS4
BATHS4 full 1 partial
SQUARE FEET2,903
MLS#2630049
STATUSActive
PROPERTY TYPEResidential - Single Family
Property Description
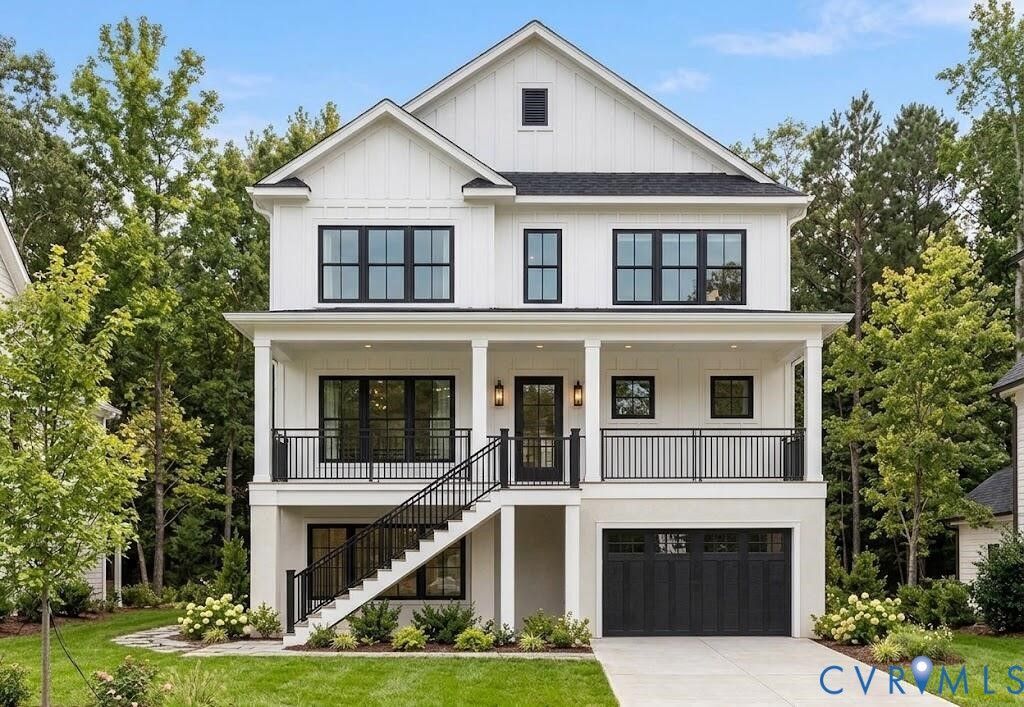
Coastal charm. Custom finishes. The Bay Creek lifestyle. Welcome to 29 Kings Court, where inviting outdoor spaces and upscale details create an exceptional coastal retreat. The Tidewater plan boasts 2,903 square feet, this thoughtfully designed home features four bedrooms, a dedicated office, four full baths, one half bath, and a one-car garage. Premium vinyl plank flooring, custom cabinetry, gas appliances, and an array of upgraded finishes bring style and substance to everyday living. A welcoming covered front porch sets the tone, while expansive rear porches and an upper-level deck provide space to unwind, entertain, and enjoy the coastal breeze. From morning coffee to evenings with friends, this home makes outdoor living part of your daily routine. Beyond your doorstep, discover Bay Creek's remarkable collection of amenities: two miles of private Chesapeake Bay beach, championship golf designed by Arnold Palmer and Jack Nicklaus, a 350-acre nature preserve, scenic trails, and opportunities for kayaking and exploring the water. The Life Center features fitness facilities, group classes, a member lounge, and outdoor pools with a splash zone and slide. Club dining, community activities, and spectacular Bay sunsets complete the experience-all near the shops, restaurants, and waterfront charm of historic Cape Charles. Make every day feel like a getaway at 29 Kings Court. Buyer to confirm all available ameneties and associated costs Some photos have been virtually rendered.
Property Features
Property Type: Residential - Single Family
Cooling: Electric
Days on Market: 1
Heating: Electric, Heat Pump
Home Style: A-Frame
Lot Size: 0.15 Acres
Roof Type: Metal
Stories: 3.0
Taxes: $699
Year Built: 2026
Feature Descriptions
Door Features: Sliding Doors
Exterior: Block, HardiPlank Type
HOA Fee: 183/ Monthly
Interior: High Ceilings
Lot: Level
Lot Dimensions: 50 x 135
Parcel#: 83A1-12-148
Sewer: Public Sewer
Water: Public
Local Schools
High School: Northampton
Middle School: Northampton
Elementary School: Kiptopeke
Listed By / Shown By
Listed By
Agency Name: Beycome Brokerage Realty LLC
Shown By
Agent Name: Liz Pace Chambers
Agent Phone: (804) 381-8738

Estimate Your Payment
Estimated Payment
$ 4,704.10 per month $4,384.81 Principal & Interest $58.25 Property Tax $261.04 Homeowner's InsuranceChange Payment Information



Listed By: Beycome Brokerage Realty LLC
Disclaimer:
The information contained in these listings is deemed reliable but is not guaranteed. These real estate listings were derived from the Central Virginia Regional Multiple Listing Services, LLC, of which this brokerage is an independently owned member. All properties are subject to prior sale, change or withdrawal. These listings are refreshed within a minimum of every seven calendar days. Thus, listings may appear here for properties no longer on the market. The information provided is for consumers' personal, non-commercial use and may not be used for any purpose other than to identify prospective properties for purchasing. All information is deemed reliable but is not guaranteed accurate. The multiple listing information is provided by Central Virginia Regional Multiple Listing Service, LLC, from a copyrighted compilation of listings. The compilation of listings and each individual listing are © 2007 Central Virginia Regional Multiple Listing Service, LLC. All rights reserved. Neither listing broker(s) or information provider(s) shall be responsible for any typographical errors, misinformation, misprints and shall be held totally harmless.These real estate listings were derived from the Central Virginia Regional Multiple Listing Service, LLC, of which this brokerage is an independently owned Participant. The information contained in these listings is deemed reliable but is not guaranteed. All MLS listings are © 2026 Central Virginia Regional Multiple Listing Service,LLC. All rights reserved. No one may copy and/or repost these MLS listings, or any portion thereof, without the written permission of an authorized officer of the Central Virginia Regional Multiple Listing Service, LLC. These listings are refreshed within a minimum of every seven calendar days. Thus, listings may appear here for properties no longer on the market. The information being provided is for consumers' personal, non-commercial use and may not be used for any purpose other than to identify prospective properties for purchasing or leasing.
Privacy Policy / DMCA Notice / ADA Accessibility


This site is hosted, designed and copyright
© 1994 - 2026 by
Delta Media Group, Inc. -- Patent Pending --
Agency License Information: Hometown Realty-Licensed in the Commonwealth of Virginia
Agent License Information: Licensed in the Commonwealth of Virginia