
Liz Pace Chambers
Ashland, VA
REALTOR®



BEDS4
BATHS2 full 1 partial
SQUARE FEET2,184
MLS#VARO2003502
STATUSACTIVE
PROPERTY TYPEResidential - Single Family
SCHOOLROCKINGHAM COUNTY PUBLIC SCHOOLS
Property Description
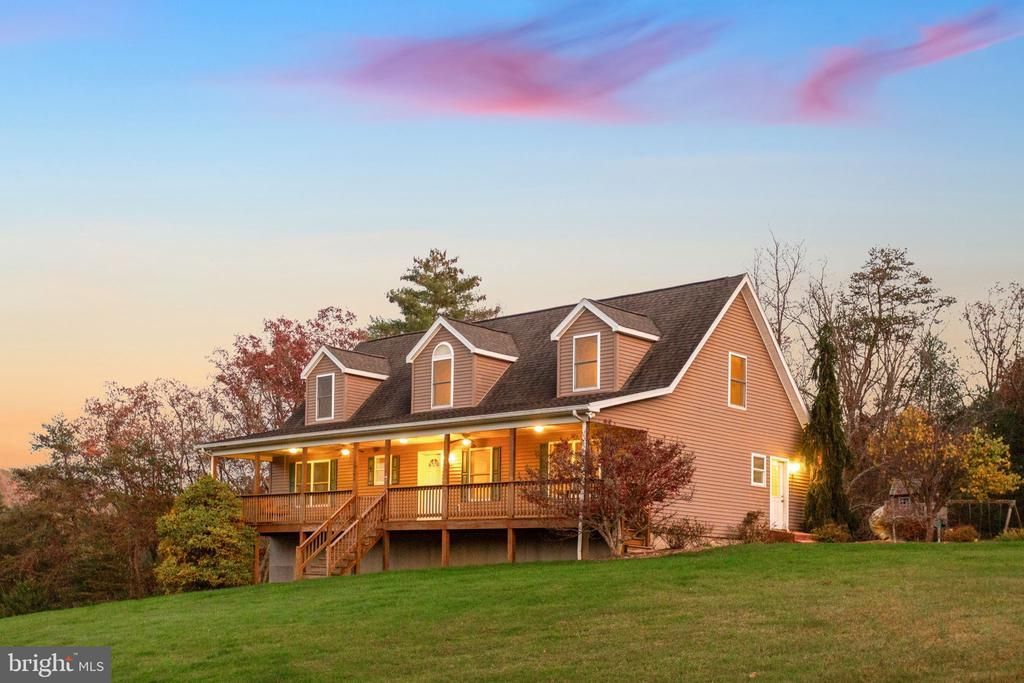
Enjoy a slice of heaven in the Bergton community of Northern Rockingham County! Situated on 6 private acres with beautiful mountain views andabundant wildlife, this 4-bedroom, 2.5-bath home offers 2,184 finished square feet of comfortable living space. The main-level primary bedroom provides addedconvenience, while the full unfinished walkout basement offers excellent potential for future expansion and is already plumbed for a third full bath. New carpet in all 4bedrooms. Relax on the covered front porch and take in the peaceful surroundings and beauty of nature. An outdoor wood furnace provides cozy warmth on even thecoldest winter nights. Enjoy the privacy of country living while remaining within approximately 20 miles of the quaint town of Broadway.
Property Features
Property Type: Residential - Single Family
Basement: Yes
Cooling: Heat Pump(s)
Days on Market: 1
Fuel Type: Electric, Wood
Heating: Heat Pump(s), Wood Burn Stove, Hot Water
Home Style: Cape Cod
Lot Size: 6.04 Acres
Roof Type: Architectural Shingle
Stories: 1.5
Taxes: $2,392
Year Built: 2009
Feature Descriptions
Additional Structures: Above Grade, Below Grade
Appliances: Dishwasher, Microwave, Oven/Range - Electric, Refrigerator, Washer/Dryer Hookups Only, Water Conditioner - Owned, Water Heater
Electric: Underground
Exterior: Vinyl Siding
Flooring: Carpet, Ceramic Tile, Hardwood
Interior: Bathroom - Soaking Tub, Bathroom - Walk-In Shower, Carpet, Ceiling Fan(s), Chair Railings, Combination Kitchen/Dining, Crown Moldings, Dining Area, Entry Level Bedroom, Floor Plan - Traditional, Pantry, Primary Bath(s), Recessed Lighting, Walk-in Closet(s), Wood Floors
Lot: Front Yard, Landscaping, Private, Rear Yard
Lot Dimensions: 6.04 Acre(S)
Parking Features: Gravel Driveway
Sewer: On Site Septic
Special View Info: Mountain
SQFT Above Finished: 2184
SQFT Total Finished: 2184
Structure Type: Detached
Utilities: Under Ground
Water: Well
Windows: Double Hung, Insulated
Local Schools
High School: BROADWAY
Middle School: J. FRANK HILLYARD
Elementary School: FULKS RUN
School District: ROCKINGHAM COUNTY PUBLIC SCHOOLS
Listed By / Shown By
Listed By
Agency Name: Kline May Realty
Agency Phone: 5404373500
Shown By
Agent Name: Liz Pace Chambers
Agent Phone: (804) 381-8738

Estimate Your Payment
Estimated Payment
$ 2,426.23 per month $2,101.77 Principal & Interest $199.33 Property Tax $125.13 Homeowner's InsuranceChange Payment Information



Privacy Policy / DMCA Notice / ADA Accessibility


This site is hosted, designed and copyright
© 1994 - 2026 by
Delta Media Group, Inc. -- Patent Pending --
Agency License Information: Hometown Realty-Licensed in the Commonwealth of Virginia
Agent License Information: Licensed in the Commonwealth of Virginia