
Liz Pace Chambers
Ashland, VA
REALTOR®



BEDS3
BATHS1 full 1 partial
SQUARE FEET1,849
MLS#NJGL2080670
STATUSACTIVE
PROPERTY TYPEResidential - Single Family
SUBDIVISIONGREENFIELDS
SCHOOLWEST DEPTFORD TOWNSHIP PUBLIC SCHOOLS
Property Description
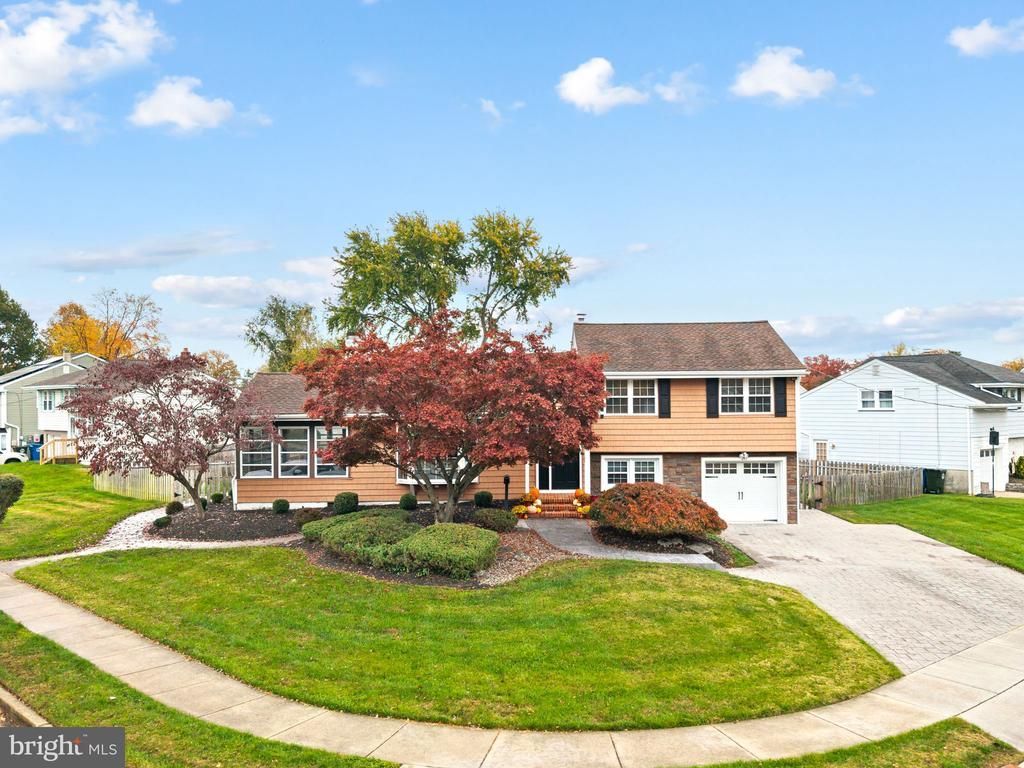
Welcome to 20 Hickory Road, in West Deptford’s sought-after Greenfields neighborhood! This 3-bedroom, 1.5-bath split-level home offers approximately 1,849 square feet of finished comfortable living space on a .27-acre lot on a quiet, tree-lined street. Come inside to a bright living room with hardwood floors, large front bay window, and vaulted ceilings. It flows into the updated kitchen, which has quartzite counters, stainless appliances, and plenty of cabinet space. The lower-level family room adds flexible space for movie nights, a home office, or a playroom. Upstairs are 3 good-sized bedrooms and the full bathroom. Recent updates include roof (2018), air conditioning unit (2023), furnace (2025), bay windows (2026), water heater (2019), fence (2024) & kitchen appliances & countertops (2021). Outside, you’ll enjoy a fenced backyard, deck spanning the entire back of the house, and a shed, plus a garage and driveway for parking and storage. You’re close to the Greenfields swim club, Westwood Golf Course, and parks, and West Deptford residents can join the Riverwinds Community Center, with its fitness center, indoor pool, and community events. The home is served by West Deptford Township Public Schools, and Routes 295, 45, and 55 make the commute to Philadelphia and the rest of South Jersey easy. Schedule your showing today!
Property Features
Property Type: Residential - Single Family
Cooling: Central A/C
Fireplaces: 1
Fuel Type: Natural Gas
Heating: Forced Air
Home Style: Colonial, Split Level
Lot Size: 0.27 Acres
Stories: 1.5
Taxes: $9,000
Year Built: 1958
Feature Descriptions
Additional Structures: Above Grade
Appliances: Cooktop - Down Draft, Dishwasher, Disposal, Dryer - Front Loading, Dryer - Gas, Microwave, Oven - Double, Oven - Wall, Refrigerator, Stainless Steel Appliances, Washer - Front Loading, Water Heater
Exterior: Frame
Exterior: Underground Lawn Sprinkler, Lawn Sprinkler
Fencing: Wood
Flooring: Wood, Luxury Vinyl Plank, Tile/Brick
Interior: Ceiling Fan(s), Attic/House Fan, Sprinkler System, Kitchen - Eat-In
Lot: Corner
Lot Dimensions: 0.27 Acre(S)
Municipality: WEST DEPTFORD TWP
Parking Features: Concrete Driveway
Parking Notes: 4 Total Parking Spaces
Pet Restrictions: No Pet Restrictions
Sewer: Public Sewer
SQFT Above Finished: 1849
SQFT Total Finished: 1849
Structure Type: Detached
Total Garage/Parking Spaces: 4
Utilities: Cable TV Available, Electric Available, Natural Gas Available
Water: Public
Windows: Bay/Bow, Skylights
Local Schools
High School: WEST DEPTFORD
Middle School: WEST DEPTFORD
Elementary School: GREEN FIELDS
School District: WEST DEPTFORD TOWNSHIP PUBLIC SCHOOLS
Listed By / Shown By
Listed By
Agency Name: Keller Williams Hometown
Agency Phone: 8562414343
Shown By
Agent Name: Liz Pace Chambers
Agent Phone: (804) 381-8738

Estimate Your Payment
Estimated Payment
$ 3,085.39 per month $2,204.16 Principal & Interest $750.00 Property Tax $131.22 Homeowner's InsuranceChange Payment Information



Privacy Policy / DMCA Notice / ADA Accessibility


This site is hosted, designed and copyright
© 1994 - 2026 by
Delta Media Group, Inc. -- Patent Pending --
Agency License Information: Hometown Realty-Licensed in the Commonwealth of Virginia
Agent License Information: Licensed in the Commonwealth of Virginia