
Liz Pace Chambers
Ashland, VA
REALTOR®



BEDS3
BATHS2 full 1 partial
SQUARE FEET2,230
MLS#VACV2011314
STATUSACTIVE
PROPERTY TYPEResidential - Single Family
SCHOOLCAROLINE COUNTY PUBLIC SCHOOLS
Property Description
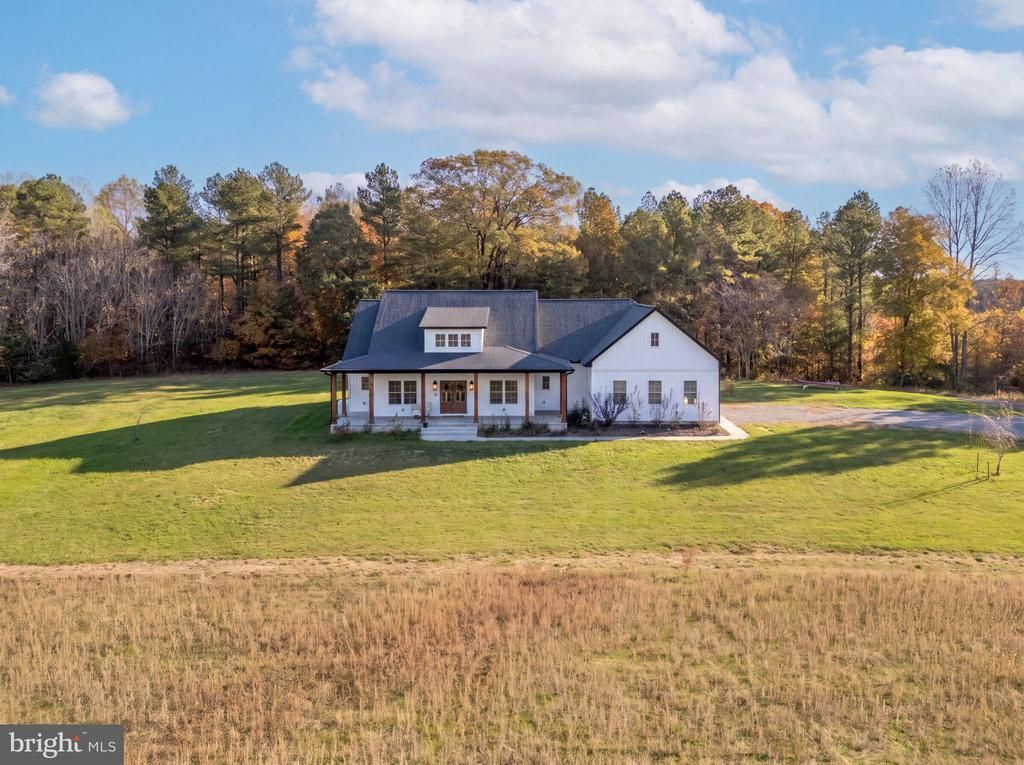
Modern farmhouse dreams come to life on 12 beautiful acres in Bowling Green! This barely lived-in, custom-built G.H. Watts home is just two years young and offers the perfect blend of timeless farmhouse charm and modern comfort. Thoughtfully designed with main-level living, this home delivers the space, style, and convenience today's buyers are looking for. Enjoy the privacy and possibilities of acreage living without sacrificing the luxury of a newer custom home. A rare opportunity to own a practically brand-new home with room to roam, relax, and make it your own! Photos are virtually staged.
Property Features
Property Type: Residential - Single Family
Cooling: Central A/C
Fireplaces: 1
Fuel Type: Electric
Garage: 2
Heating: Heat Pump(s)
Home Style: Craftsman
Lot Size: 12.04 Acres
Stories: 1.0
Taxes: $609
Year Built: 2024
Feature Descriptions
Additional Structures: Above Grade, Below Grade
Appliances: Built-In Microwave, Dishwasher, Icemaker, Oven/Range - Electric, Refrigerator, Stainless Steel Appliances, Washer/Dryer Hookups Only, Water Heater
Exterior: Stick Built
Interior: Bathroom - Tub Shower, Bathroom - Soaking Tub, Bathroom - Walk-In Shower, Entry Level Bedroom, Floor Plan - Open, Kitchen - Island
Lot Dimensions: 12.04 Acre(S)
Parking Notes: 2 Total Parking Spaces
Sewer: Septic Exists
SQFT Above Finished: 2230
SQFT Total Finished: 2230
Structure Type: Detached
Total Garage/Parking Spaces: 2
Water: Well
Local Schools
School District: CAROLINE COUNTY PUBLIC SCHOOLS
Listed By / Shown By
Listed By
Agency Name: Samson Properties
Agency Phone: 7033788810
Shown By
Agent Name: Liz Pace Chambers
Agent Phone: (804) 381-8738

Estimate Your Payment
Estimated Payment
$ 3,554.61 per month $3,306.98 Principal & Interest $50.75 Property Tax $196.88 Homeowner's InsuranceChange Payment Information



Privacy Policy / DMCA Notice / ADA Accessibility


This site is hosted, designed and copyright
© 1994 - 2026 by
Delta Media Group, Inc. -- Patent Pending --
Agency License Information: Hometown Realty-Licensed in the Commonwealth of Virginia
Agent License Information: Licensed in the Commonwealth of Virginia