
Liz Pace Chambers
Ashland, VA
REALTOR®



BEDS5
BATHS3 full
SQUARE FEET3,930
MLS#2629999
STATUSActive
PROPERTY TYPEResidential - Single Family
SUBDIVISIONHarpers Mill
Property Description
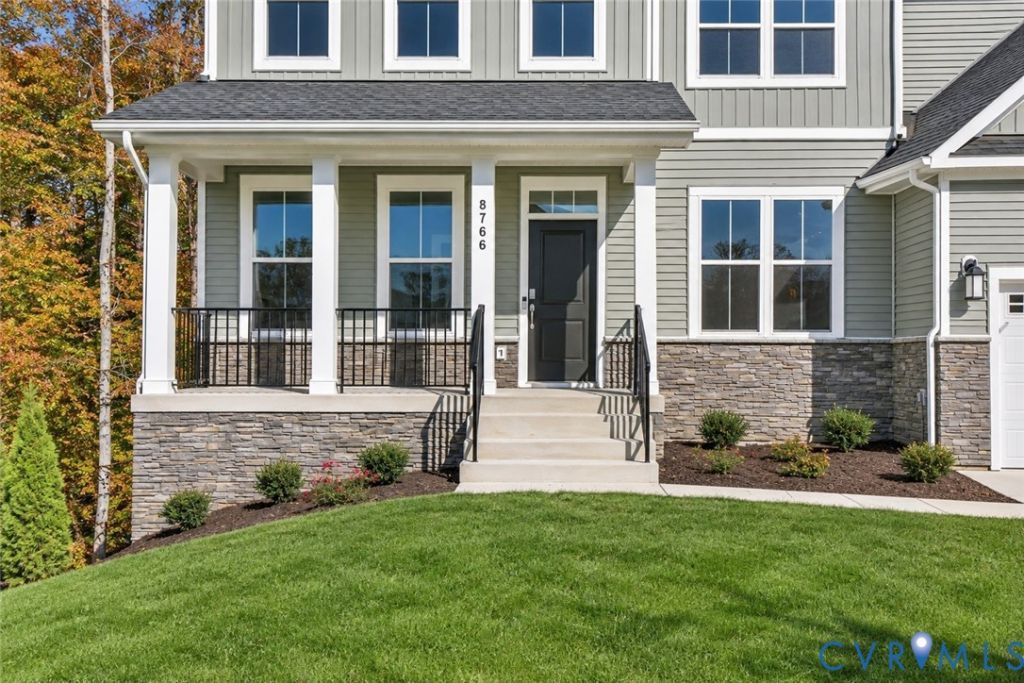
Move in IMMEDIATELY!! Step inside the Harlow II to discover a well-appointed main level that boasts an elegant home office, perfect for work or relaxation. The gourmet kitchen is a chef's dream, featuring sleek slate cabinets and luxurious quartz countertops that elevate the space with style and functionality. Outside, the property is meticulously landscaped with a lawn irrigation system covering the front and sides. Additionally, a convenient areaway provides easy access to the basement and adds to the overall allure of this exceptional property. The finished basement offers a massive rec area with a full bathroom and plenty of room for hobbies and needs. This home is part of a vibrant community that offers an array of amenities, including a pool, clubhouse,playgrounds, trails, and recreational fields. You'll have everything you need for an active and fulfilling lifestyle. Don't miss the opportunity to make this dream home yours! Images of the model home, layout, and finishes will differ.
Property Features
Property Type: Residential - Single Family
Basement: Yes
Basement: Finished
Cooling: Heat Pump
Days on Market: 1
Garage: 2 car attached
Heating: Forced Air, Natural Gas
Home Style: Two Story
Lot Size: 0.3 Acres
Roof Type: Shingle
Stories: 3.0
Taxes: $476
Year Built: 2026
Feature Descriptions
Appliances: Double Oven, Dishwasher, Electric Water Heater, Gas Cooking, Disposal, Refrigerator, Range Hood
Community Features: Common Grounds/Area, Clubhouse, Home Owners Association, Playground, Pool
Exterior: Drywall, Frame, HardiPlank Type, Stone
Exterior: Irrigation Sprinklers, Porch
Floor Features: Tile, Vinyl
HOA Fee: 800/ Annually
Interior: Dining Area, Double Vanity, High Ceilings, Kitchen Island, Pantry, Recessed Lighting, Walk-In Closet(s)
Lot: Cul-De-Sac
Lot Dimensions: 0
Parcel#: 719-66-29-34-900-000
Parking: Attached, Direct Access, Garage, Garage Door Opener
Patio/Porch: Porch
Pool Features: Pool, Community
Sewer: Public Sewer
Swimming Pool: Yes
Water: Public
Local Schools
High School: Cosby
Middle School: Deep Creek
Elementary School: Winterpock
Listed By / Shown By
Listed By
Agency Name: Providence Hill Real Estate
Shown By
Agent Name: Liz Pace Chambers
Agent Phone: (804) 381-8738

Estimate Your Payment
Estimated Payment
$ 3,543.47 per month $3,306.93 Principal & Interest $39.67 Property Tax $196.87 Homeowner's InsuranceChange Payment Information



Listed By: Providence Hill Real Estate
Disclaimer:
The information contained in these listings is deemed reliable but is not guaranteed. These real estate listings were derived from the Central Virginia Regional Multiple Listing Services, LLC, of which this brokerage is an independently owned member. All properties are subject to prior sale, change or withdrawal. These listings are refreshed within a minimum of every seven calendar days. Thus, listings may appear here for properties no longer on the market. The information provided is for consumers' personal, non-commercial use and may not be used for any purpose other than to identify prospective properties for purchasing. All information is deemed reliable but is not guaranteed accurate. The multiple listing information is provided by Central Virginia Regional Multiple Listing Service, LLC, from a copyrighted compilation of listings. The compilation of listings and each individual listing are © 2007 Central Virginia Regional Multiple Listing Service, LLC. All rights reserved. Neither listing broker(s) or information provider(s) shall be responsible for any typographical errors, misinformation, misprints and shall be held totally harmless.These real estate listings were derived from the Central Virginia Regional Multiple Listing Service, LLC, of which this brokerage is an independently owned Participant. The information contained in these listings is deemed reliable but is not guaranteed. All MLS listings are © 2026 Central Virginia Regional Multiple Listing Service,LLC. All rights reserved. No one may copy and/or repost these MLS listings, or any portion thereof, without the written permission of an authorized officer of the Central Virginia Regional Multiple Listing Service, LLC. These listings are refreshed within a minimum of every seven calendar days. Thus, listings may appear here for properties no longer on the market. The information being provided is for consumers' personal, non-commercial use and may not be used for any purpose other than to identify prospective properties for purchasing or leasing.
Privacy Policy / DMCA Notice / ADA Accessibility


This site is hosted, designed and copyright
© 1994 - 2026 by
Delta Media Group, Inc. -- Patent Pending --
Agency License Information: Hometown Realty-Licensed in the Commonwealth of Virginia
Agent License Information: Licensed in the Commonwealth of Virginia