
Liz Pace Chambers
Ashland, VA
REALTOR®



BEDS4
BATHS4 full 1 partial
SQUARE FEET4,218
MLS#2620934
STATUSActive
PROPERTY TYPEResidential - Single Family
Property Description
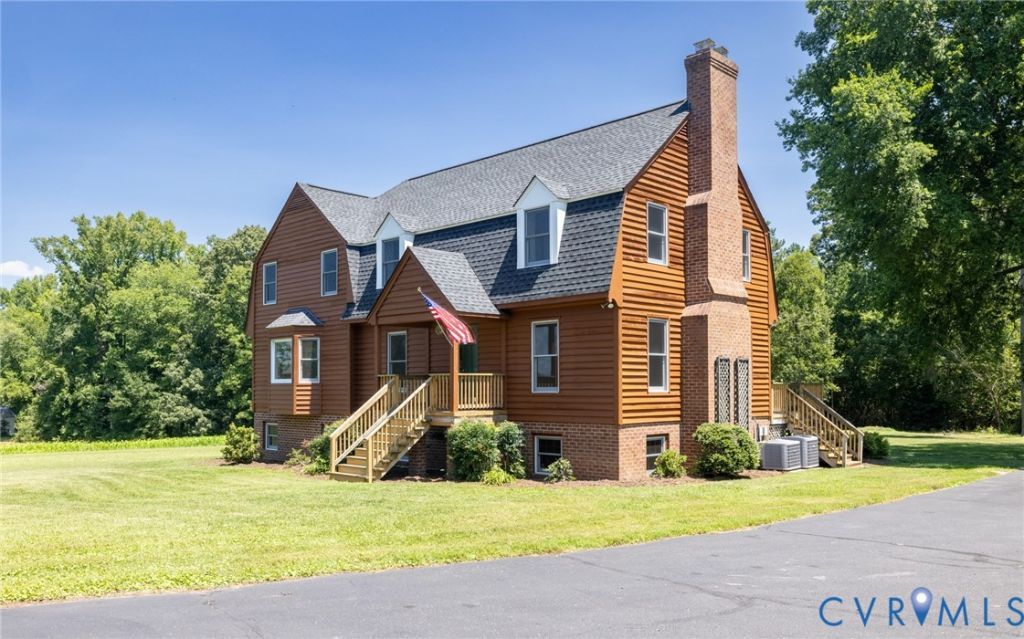
A timeless custom-built home that blends exceptional craftsmanship w/thoughtful updates, this stunning Doswell residence offers quality, character, and architectural details rarely found in today's homes. The heart of the home features solid wood custom cabinetry throughout, beautifully refinished hardwood floors (2026), and all-new carpet (2026). The inviting breakfast room boasts a soaring cathedral ceiling, while the sunken family room showcases exposed pine beams & a striking stone fireplace with heart pine paneling, creating a warm & welcoming gathering space. The luxurious primary suite is a true retreat, featuring a spa-inspired bath w/a vaulted ceiling, dual showers, Venetian marble finishes, & tongue-and-groove pine walls. A convenient laundry chute connects the second floor directly to the basement laundry room. Designed with both functionality and flexibility in mind, the home offers two staircases providing access to all three levels. The fully finished walk-out basement includes a full bathroom, two finished rooms accented with tongue-and-groove pine paneling, and a full-size bar-perfect for entertaining, recreation, hobbies, a home office, or multi-purpose living space. Recent improvements include exterior staining, painting, & caulking completed in 2026, replacement deck boards and steps (2026), and a roof installed in 2015. Additional quality features include Marvin tilt windows for energy efficiency and easy maintenance, along w/wire chases installed throughout the walls for convenient future technology upgrades.
Property Features
Property Type: Residential - Single Family
Basement: Full
Basement: Yes
Cooling: Heat Pump
Fireplaces: 4
Heating: Electric, Heat Pump
Home Style: Dutch Colonial
Lot Size: 4.3 Acres
Roof Type: Composition
Stories: 2.0
Taxes: $4,812
Year Built: 1989
Feature Descriptions
Appliances: Dryer, Dishwasher, Exhaust Fan, Electric Cooking, Electric Water Heater, Microwave, Refrigerator, Washer
Door Features: French Doors
Exterior: Drywall, Frame, Wood Siding
Exterior: Paved Driveway
Fencing: None
Fireplace: Masonry, Wood Burning
Floor Features: Ceramic Tile, Partially Carpeted, Wood
Formal Dining: Yes
Interior: Beamed Ceilings, Bookcases, Built-in Features, Breakfast Area, Bay Window, Cathedral Ceiling(s), Dining Area, Separate/Formal Dining Room, Double Vanity, French Door(s)/Atrium Door(s), Fireplace, Jetted Tub, Kitchen Island, Laminate Counters, Bath in Primary Bedroom, Pantry, Recessed Lighting, Skylights, Walk-In Closet(s), Paneling/Wainscoting
Laundry: Washer Hookup, Dryer Hookup
Lot: Cleared, Landscaped, Level
Lot Dimensions: 0
Parcel#: 7883-26-2785
Parking: Driveway, Paved
Patio/Porch: Deck
Sewer: Septic Tank
Water: Public
Window: Skylight(s)
Room Sizes
Additional Room: 12.9 x 7.0 Level - Basement
Office: 22.0 x 12.7 Level - Basement
Recreation: 37.0 x 13.0 Level - Basement
Bedroom 4: 10.3 x 9.10 Level - Second
Bedroom 3: 13.5 x 9.4 Level - Second
Bedroom 2: 13.0 x 13.5 Level - Second
Primary Bedroom: 18.5 x 17.2 Level - Second
Family Room: 16.0 x 13.2 Level - First
Florida Room: 17.7 x 11.1 Level - First
Sitting Room: 12.7 x 9.7 Level - First
Kitchen: 16.0 x 13.5 Level - First
Dining Room: 13.0 x 11.5 Level - First
Living Room: 23.3 x 13.5 Level - First
Foyer: 12.0 x 7.0 Level - First
Local Schools
High School: Patrick Henry
Middle School: Liberty
Elementary School: Ashland
Listed By / Shown By
Listed By
Agency Name: Hometown Realty
Shown By
Agent Name: Liz Pace Chambers
Agent Phone: (804) 381-8738
Estimate Your Payment
Estimated Payment
$ 3,982.46 per month $3,380.23 Principal & Interest $401.00 Property Tax $201.24 Homeowner's InsuranceChange Payment Information




These real estate listings were derived from the Central Virginia Regional Multiple Listing Service, LLC, of which this brokerage is an independently owned Participant. The information contained in these listings is deemed reliable but is not guaranteed. All MLS listings are © 2026 Central Virginia Regional Multiple Listing Service,LLC. All rights reserved. No one may copy and/or repost these MLS listings, or any portion thereof, without the written permission of an authorized officer of the Central Virginia Regional Multiple Listing Service, LLC. These listings are refreshed within a minimum of every seven calendar days. Thus, listings may appear here for properties no longer on the market. The information being provided is for consumers' personal, non-commercial use and may not be used for any purpose other than to identify prospective properties for purchasing or leasing.
Privacy Policy / DMCA Notice / ADA Accessibility


This site is hosted, designed and copyright
© 1994 - 2026 by
Delta Media Group, Inc. -- Patent Pending --
Agency License Information: Hometown Realty-Licensed in the Commonwealth of Virginia
Agent License Information: Licensed in the Commonwealth of Virginia