
Liz Pace Chambers
Ashland, VA
REALTOR®



BEDS2
BATHS1 full
SQUARE FEET1,110
MLS#VAFQ2023314
STATUSACTIVE
PROPERTY TYPEResidential - Condominium
SUBDIVISIONWAVERLY STATION
SCHOOLFAUQUIER COUNTY PUBLIC SCHOOLS
Property Description
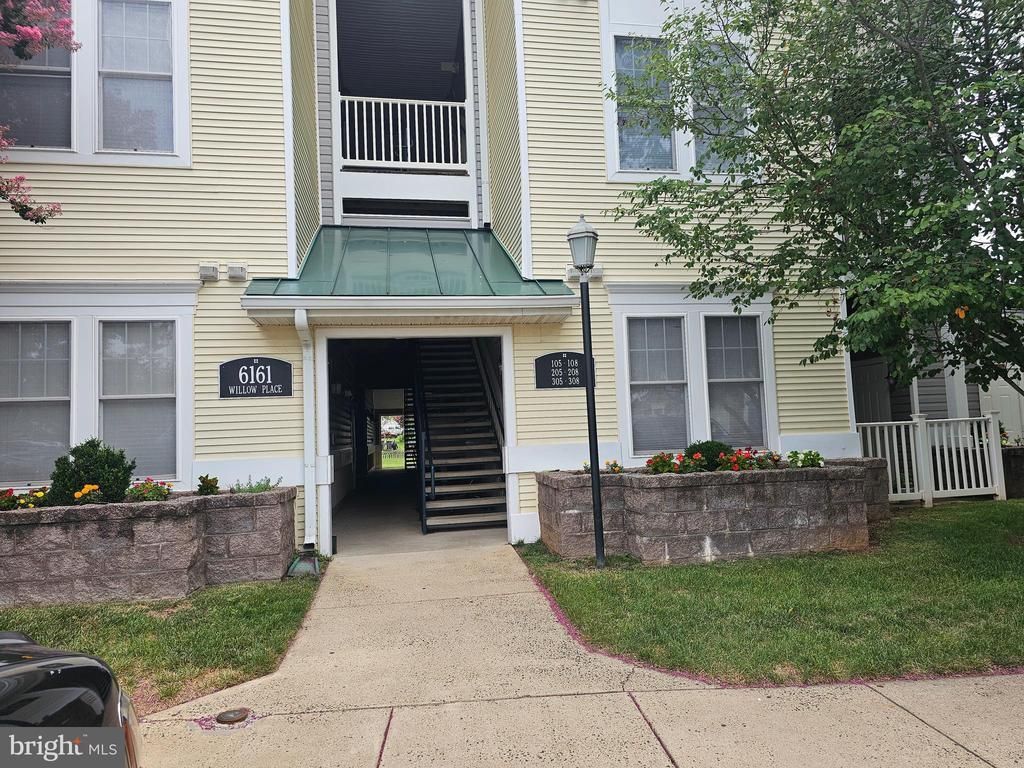
Perfection!!!!! This home has numerous upgrades. HVAC 2026. Washer/dryer and appliances replaced 2021. Pendant lights over peninsula cabinets also recently replaced. Enjoy the ground level convenience, so no stairs to climb. Secluded patio with views of flowers and trees. This home has hardwood floors in the prime locations and upgraded carpet and padding in the bedrooms that have just been professionally cleaned. The open floorplan makes for a spacious feel. If storage is what you need, this home has it with multiple closets. Recently renovated full bath with luxury vinyl tile flooring. The kitchen has stainless steel appliances and a walk in pantry and laundry room. A recently installed, large capacity, washer and dryer are included. Just behind this home are walking trails and the convenience of banking, grocery, library, post office, medical office and restaurants are all within walking distance. Units in this location go quickly so make an appointment to view.
Property Features
Property Type: Residential - Condominium
Cooling: Central A/C, Ceiling Fan(s)
Days on Market: 2
Fuel Type: Electric
Heating: Forced Air
Home Style: Unit/Flat
Stories: 1.0
Taxes: $1,736
Year Built: 2007
Feature Descriptions
Additional Structures: Above Grade, Below Grade
Appliances: Built-In Microwave, Dishwasher, Disposal, Dryer, Refrigerator, Stove, Washer, Water Heater
Community Amenities: Jog/Walk Path
Condo/Coop Fee: $298.35/Monthly
Exterior: Vinyl Siding
Exterior: Sidewalks
Flooring: Carpet, Wood, Luxury Vinyl Tile
Interior: Bathroom - Tub Shower, Carpet, Ceiling Fan(s), Entry Level Bedroom, Family Room Off Kitchen, Floor Plan - Open, Formal/Separate Dining Room, Kitchen - Gourmet, Pantry, Recessed Lighting, Upgraded Countertops, Walk-in Closet(s), Window Treatments, Wood Floors
Lot Dimensions: 0.00 Acre(S)
Parking Features: Unassigned
Parking Notes: 2 Total Parking Spaces
Pet Restrictions: Breed Restrictions, Number Limit, Size/Weight Restriction
Sewer: Public Sewer
SQFT Above Finished: 1110
SQFT Total Finished: 1110
Structure Type: Unit/Flat/Apartment
Total Garage/Parking Spaces: 2
Water: Public
Windows: Screens
Local Schools
School District: FAUQUIER COUNTY PUBLIC SCHOOLS
Listed By / Shown By
Listed By
Agency Name: RE/MAX Real Estate Connections
Agency Phone: 7037544341
Shown By
Agent Name: Liz Pace Chambers
Agent Phone: (804) 381-8738

Estimate Your Payment
Estimated Payment
$ 1,452.77 per month $1,234.61 Principal & Interest $144.67 Property Tax $73.50 Homeowner's InsuranceChange Payment Information



Privacy Policy / DMCA Notice / ADA Accessibility


This site is hosted, designed and copyright
© 1994 - 2026 by
Delta Media Group, Inc. -- Patent Pending --
Agency License Information: Hometown Realty-Licensed in the Commonwealth of Virginia
Agent License Information: Licensed in the Commonwealth of Virginia