
Liz Pace Chambers
Ashland, VA
REALTOR®



BEDS4
BATHS3 full 1 partial
SQUARE FEET2,445
MLS#680203
STATUS
PROPERTY TYPEResidential -
SUBDIVISIONWINTERGREEN RESORT
Property Description
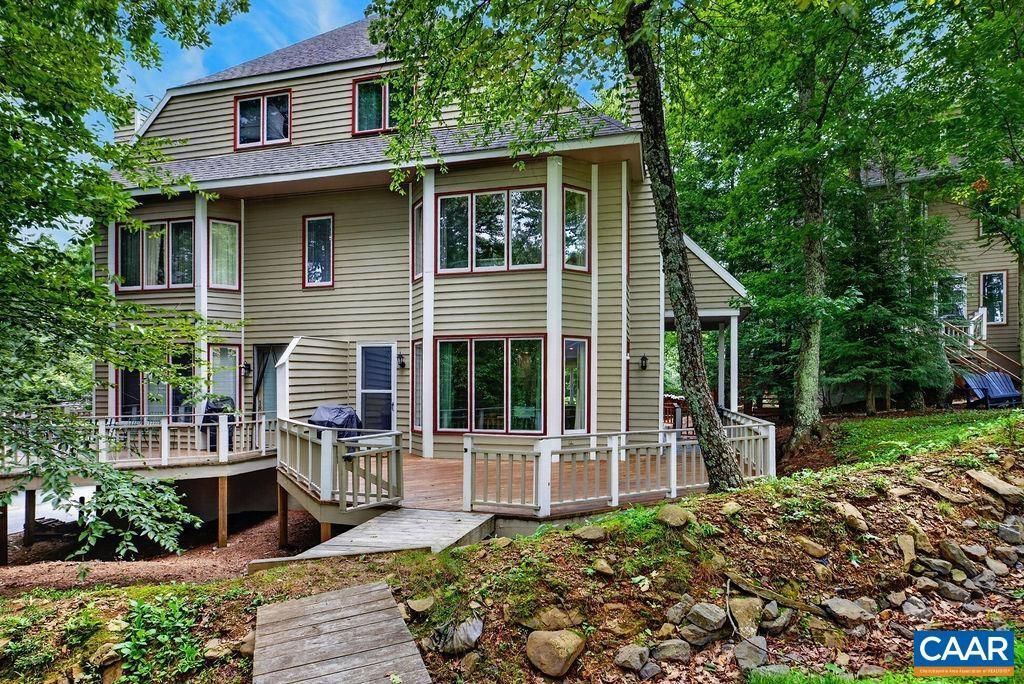
This elegant mountain gem is among the best and most smartly remodeled and furnished properties at Wintergreen. All materials chosen are of the finest quality and no detail was overlooked, including major mechanical, plumbing, and layout improvements made in addition to finishing choices and furnishings?it is practically a new home. You will be amazed by the craftsmanship and design choices! Ask for the complete improvements list, which was a several hundred thousand dollar investment. This 4 BR/3.5 BA townhome has 2445 beautifully finished square feet, and it has a garage?it has low maintenance as part of the Trillium Place Association, and also has nearly all new components as part of the renovation. This particular location within the Trilliums has a level walkway to the golf cart path. Situated between the 16th and 17th holes of the Devils Knob Golf Course, there are walking paths, and also within walking distance are the Wintergreen Nature Foundation, ski shuttle stop, Aquatics and Fitness Center, Fire + Frost wood-fired pizza/bakery, and the Clubhouse + Devils Grill. This stunning golf course property is a no-brainer, and you will be charmed by the attractive interior and remarkable location on Wintergreen.
Property Features
Property Type: Residential -
Basement: Exterior Entry, Interior Entry
Basement: Yes
Cooling: Central Air
Days on Market: 2
Fireplaces: 1
Garage: 1 car attached
Heating: Central
Lot Size: 0.05 Acres
Roof Type: Architectural
Stories: 3.0
Taxes: $2,328
Year Built: 1990
Amenities
Double Vanity
Remodeled
Sitting Area in Primary
Feature Descriptions
Appliances: Convection Oven, Dishwasher, Microwave, Refrigerator, Dryer, Washer
Association Amenities: Clubhouse, Sport Court, Golf Course, Picnic Area, Playground, Pool, Tennis Court(s), Trail(s), Water
Exclusions: See exclusions list.
Exterior: Stick Built
Fireplace: One, Wood Burning
Flooring: Ceramic Tile, Hardwood
HOA: Yes
HOA Fee: 1250/ Quarterly
Lot: On Golf Course
Lot Dimensions: 0
Parcel#: 11E-R-A15
Parking: Attached, Basement, Electricity, Garage Faces Front, Garage, Garage Door Opener
Parking Notes: Attached, Basement, Electricity, Garage Faces Front, G
Patio/Porch: Deck, Wood
Pool: Association
Pool: Association
Sewer: Community/Coop Sewer
Special View Info: Golf Course
Utilities: Cable Available, Fiber Optic Available
View: Golf Course
Water: Community/Coop
Local Schools
High School: Nelson
Middle School: Nelson
Elementary School: Rockfish
Listed By / Shown By
Listed By
Agency Name: PEAK REALTY VIRGINIA, LLC
Agency Phone: 434-325-3335
Shown By
Agent Name: Liz Pace Chambers
Agent Phone: (804) 381-8738

Estimate Your Payment
Estimated Payment
$ 3,490.22 per month $3,111.01 Principal & Interest $194.00 Property Tax $185.21 Homeowner's InsuranceChange Payment Information



Privacy Policy / DMCA Notice / ADA Accessibility


This site is hosted, designed and copyright
© 1994 - 2026 by
Delta Media Group, Inc. -- Patent Pending --
Agency License Information: Hometown Realty-Licensed in the Commonwealth of Virginia
Agent License Information: Licensed in the Commonwealth of Virginia