
Liz Pace Chambers
Ashland, VA
REALTOR®



BEDS5
BATHS5 full
SQUARE FEET5,284
MLS#VALO2133108
STATUSACTIVE
PROPERTY TYPEResidential - Single Family
SUBDIVISIONBRAMBLETON
SCHOOLLOUDOUN COUNTY PUBLIC SCHOOLS
Property Description
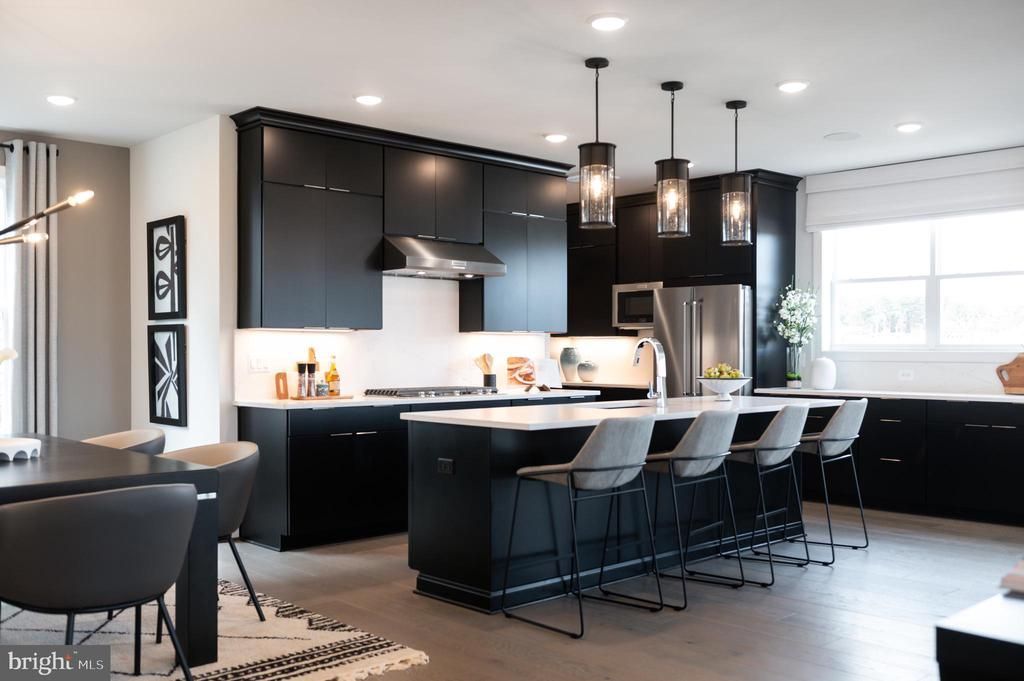
This stunning single family home features an open concept main level with a spacious great room, dining area, beautifully appointed kitchen, and bedroom with a full bath. The Chef’s dream kitchen has an expansive island with Siberian Polished quartz countertops, Brellin PureStyle Frost cabinets, satin nickel hardware, and stainless steel appliances. The main level also features a guest suite with a full bath. The second floor features a primary suite and luxurious bath with an expansive walk-in closet, plus 3 additional bedrooms and 3 full baths. The included finished lower level features an expanded rec room, full bath and walkout. Photos shown are of the Hanson model.
Property Features
Property Type: Residential - Single Family
Basement: Full
Basement: Yes
Cooling: Central A/C
Days on Market: 3
Fireplaces: 1
Fuel Type: Natural Gas
Garage: 2
Heating: Forced Air
Lot Size: 0.15 Acres
Stories: 3.0
Taxes: $0
Year Built: 2026
Feature Descriptions
Additional Structures: Above Grade, Below Grade
Appliances: Dishwasher, Disposal, Refrigerator, Oven - Single, Built-In Microwave, Range Hood, Cooktop, Oven - Wall, Humidifier
Exterior: Vinyl Siding, Brick
Fireplace: Electric
HOA Fee: $207.53/Monthly
Interior: Dining Area, Combination Kitchen/Dining, Kitchen - Island, Walk-in Closet(s), Entry Level Bedroom, Floor Plan - Open, Pantry
Lot: Rear Yard
Lot Dimensions: 0.15 Acre(S)
Parking Features: Asphalt Driveway
Parking Notes: 2 Total Parking Spaces
Pet Restrictions: No Pet Restrictions
SQFT Above Finished: 3778
SQFT Below Finished: 1506
SQFT Total Finished: 5284
Structure Type: Detached
Total Garage/Parking Spaces: 2
Local Schools
School District: LOUDOUN COUNTY PUBLIC SCHOOLS
Listed By / Shown By
Listed By
Agency Name: Monument Sotheby's International Realty
Agency Phone: 4105255435
Shown By
Agent Name: Liz Pace Chambers
Agent Phone: (804) 381-8738

Estimate Your Payment
Estimated Payment
$ 7,775.50 per month $7,338.61 Principal & Interest $0.00 Property Tax (data not provided by mls) $436.89 Homeowner's InsuranceChange Payment Information



Privacy Policy / DMCA Notice / ADA Accessibility


This site is hosted, designed and copyright
© 1994 - 2026 by
Delta Media Group, Inc. -- Patent Pending --
Agency License Information: Hometown Realty-Licensed in the Commonwealth of Virginia
Agent License Information: Licensed in the Commonwealth of Virginia