
Liz Pace Chambers
Ashland, VA
REALTOR®



BEDS2
BATHS2 full
SQUARE FEET1,135
MLS#VAAR2077408
STATUSACTIVE
PROPERTY TYPEResidential - Condominium
SUBDIVISIONWEST VILLAGE OF SHIRLINGTON
SCHOOLARLINGTON COUNTY PUBLIC SCHOOLS
Property Description
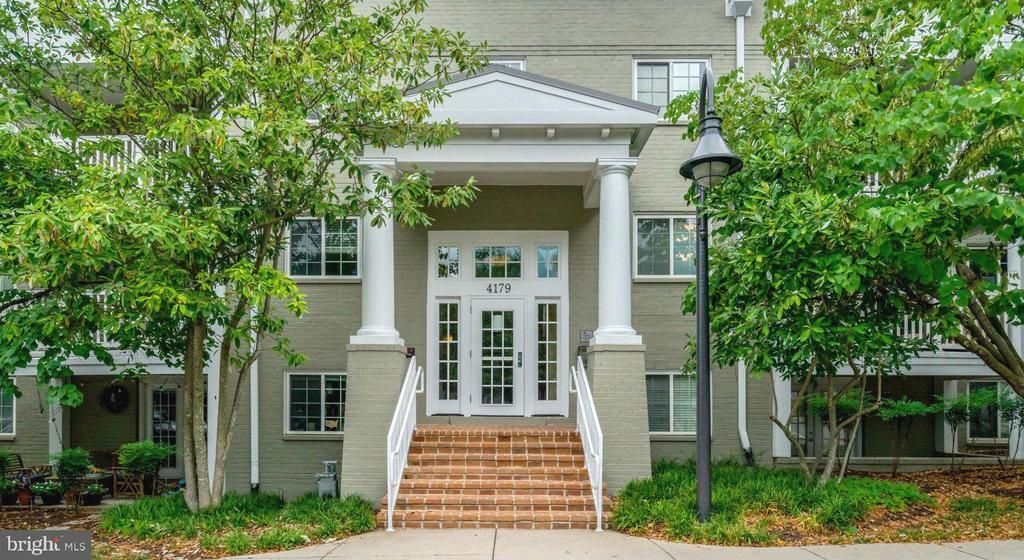
Beautiful 2-bedroom /2 full bath available in sought after West Village of Shirlington! Featuring wood floors throughout, kitchen offers upgraded cabinets, granite countertops, stainless-steel appliances, and island, with a separate dining area that is open to living room and kitchen, great for entertaining! Upgraded baths and a fabulous sunroom with glass French doors that can be used for an office or sitting room. Large walk - in closet with built-ins in primary suite with an updated private full bath, well sized second bedroom and updated hall full bath complete the living space. Washer/dryer in unit. Split level entry so only a 1/2 flight of stairs to your home. This home includes a storage unit. Walk to Shirlington to enjoy restaurants, movies and shopping! Easy Commute to DC, Amazon HQ2, Ballston, Pentagon and Rosslyn. Lots of open parking. Incredible amenities with a large swimming pool, fitness center, picnic/BBQ area- Near WO&D bike trail and Four-Mile Run Park.
Property Features
Property Type: Residential - Condominium
Cooling: Central A/C
Days on Market: 3
Fuel Type: Natural Gas
Heating: Forced Air
Home Style: Contemporary
Roof Type: Unknown
Stories: 1.0
Taxes: $5,348
Year Built: 1966
Feature Descriptions
Additional Structures: Above Grade, Below Grade
Appliances: Built-In Microwave, Dishwasher, Disposal, Dryer - Front Loading, Icemaker, Oven/Range - Gas, Range Hood, Refrigerator, Stainless Steel Appliances, Washer/Dryer Stacked
Building Name: WEST VILLAGE OF SHIRLINGTON
Community Amenities: Bike Trail, Club House, Common Grounds, Community Center, Exercise Room, Extra Storage, Picnic Area, Pool - Outdoor, Recreational Center
Condo/Coop Fee: $497.21/Monthly
Exterior: Exterior Lighting, Play Area, Secure Storage, Sidewalks
Exterior: Brick
Flooring: Engineered Wood, Ceramic Tile
Interior: Dining Area, Floor Plan - Traditional, Kitchen - Island, Primary Bath(s), Upgraded Countertops, Window Treatments, Wood Floors
Parking Features: Lighted Parking
Parking Notes: 4 Total Parking Spaces
Pet Restrictions: Cats OK, Dogs OK
Rooms: Living Room, Dining Room, Primary Bedroom, Sitting Room, Bedroom 2,Kitchen, Bathroom 2,Primary Bathroom
Sewer: Public Sewer
SQFT Above Finished: 1135
SQFT Total Finished: 1135
Structure Type: Unit/Flat/Apartment
Total Garage/Parking Spaces: 4
Water: Public
Windows: Double Hung, Energy Efficient
Room Sizes
Kitchen: 12 x 10 Level - Main
Primary Bedroom: 12 x 12 Level - Main
Bedroom 2: 12 x 9 Level - Main
Dining Room: 10 x 10 Level - Main
Living Room: 12 x 20 Level - Main
Sitting Room: 12 x 8 Level - Main
Local Schools
High School: WAKEFIELD
Middle School: JEFFERSON
Elementary School: DREW
School District: ARLINGTON COUNTY PUBLIC SCHOOLS
Listed By / Shown By
Listed By
Agency Name: Key Home Realty Group
Agency Phone: 7039131300
Shown By
Agent Name: Liz Pace Chambers
Agent Phone: (804) 381-8738

Estimate Your Payment
Estimated Payment
$ 3,087.83 per month $2,493.71 Principal & Interest $445.67 Property Tax $148.46 Homeowner's InsuranceChange Payment Information



Privacy Policy / DMCA Notice / ADA Accessibility


This site is hosted, designed and copyright
© 1994 - 2026 by
Delta Media Group, Inc. -- Patent Pending --
Agency License Information: Hometown Realty-Licensed in the Commonwealth of Virginia
Agent License Information: Licensed in the Commonwealth of Virginia