
Liz Pace Chambers
Ashland, VA
REALTOR®



BEDS3
BATHS2 full 1 partial
SQUARE FEET2,247
MLS#VAAX2063996
STATUSACTIVE
PROPERTY TYPEResidential - Townhouse
SUBDIVISIONCAMERON STATION
SCHOOLALEXANDRIA CITY PUBLIC SCHOOLS
Property Description
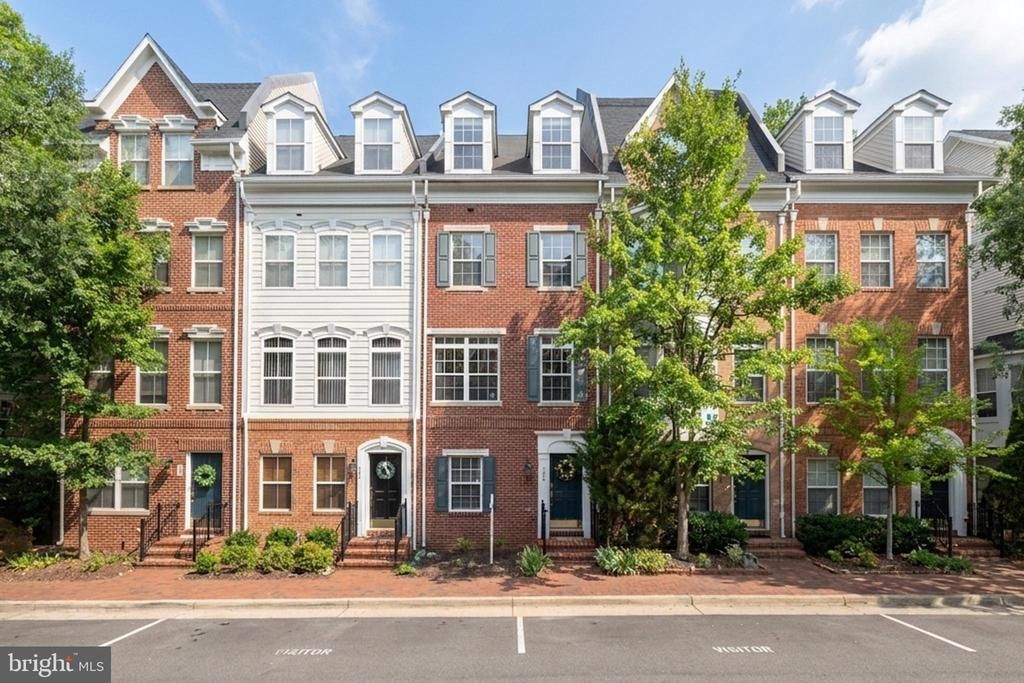
Beautiful Jackson model townhome featuring 3 bedrooms, 2 full and 1 half baths. The updated kitchen with granite countertops, stainless steel appliances, and access to a deck-perfect for grilling or enjoying your morning coffee. The dining area with gas fireplace, creating a warm and inviting space for everyday living and entertaining. Hardwood floors grace the main level and all staircases, while the foyer features modern ceramic tile flooring. The lower level includes a versatile den/home office, ideal for today’s flexible lifestyle. Freshly painted throughout, this home is in pristine condition. Major system updates include both HVAC systems replaced in 2021 and a new water heater installed in 2021, providing added peace of mind. The home also comes with a one-car garage and carport for additional parking. Ideally located on a quiet street just minutes from the community amenities, this move-in-ready home is a must-see!
Property Features
Property Type: Residential - Townhouse
Cooling: Central A/C, Ceiling Fan(s), Zoned
Days on Market: 6
Fireplaces: 1
Fuel Type: Natural Gas
Garage: 1
Heating: Forced Air, Zoned
Home Style: Colonial
Roof Type: Shingle
Stories: 4.0
Taxes: $8,590
Year Built: 2000
Feature Descriptions
Additional Structures: Above Grade, Below Grade
Appliances: Built-In Microwave, Dishwasher, Disposal, Dryer, Exhaust Fan, Icemaker, Oven/Range - Gas, Refrigerator, Stainless Steel Appliances, Washer
Community Amenities: Basketball Courts, Common Grounds, Fitness Center, Jog/Walk Path, Party Room, Picnic Area, Pool - Outdoor, Swimming Pool, Tennis Courts, Tot Lots/Playground, Transportation Service, Exercise Room
Electric: Underground
Exterior: Brick, Vinyl Siding
Exterior: Sidewalks, Street Lights
Fireplace: Gas/Propane, Mantel(s), Fireplace - Glass Doors, Insert
Flooring: Ceramic Tile, Hardwood, Carpet
HOA Fee: $462.00/Quarterly
Interior: Carpet, Ceiling Fan(s), Combination Dining/Living, Crown Moldings, Family Room Off Kitchen, Floor Plan - Open, Floor Plan - Traditional, Primary Bath(s), Recessed Lighting, Walk-in Closet(s), Window Treatments, Wood Floors, Sprinkler System
Parking Features: Concrete Driveway
Parking Notes: 2 Total Parking Spaces
Pet Restrictions: Cats OK, Dogs OK
Sewer: Public Sewer
SQFT Above Finished: 2247
SQFT Total Finished: 2247
Structure Type: Interior Row/Townhouse
Total Garage/Parking Spaces: 2
Utilities: Cable TV Available, Natural Gas Available, Phone Available, Under Ground, Electric Available, Water Available
Water: Public
Windows: Double Pane, Screens
Local Schools
High School: ALEXANDRIA CITY
School District: ALEXANDRIA CITY PUBLIC SCHOOLS
Listed By / Shown By
Listed By
Agency Name: Samson Properties
Agency Phone: 7033788810
Shown By
Agent Name: Liz Pace Chambers
Agent Phone: (804) 381-8738

Estimate Your Payment
Estimated Payment
$ 4,920.46 per month $3,968.38 Principal & Interest $715.83 Property Tax $236.25 Homeowner's InsuranceChange Payment Information



Privacy Policy / DMCA Notice / ADA Accessibility


This site is hosted, designed and copyright
© 1994 - 2026 by
Delta Media Group, Inc. -- Patent Pending --
Agency License Information: Hometown Realty-Licensed in the Commonwealth of Virginia
Agent License Information: Licensed in the Commonwealth of Virginia