
Liz Pace Chambers
Ashland, VA
REALTOR®



BEDS3
BATHS2 full 1 partial
SQUARE FEET1,718
MLS#VALO2131764
STATUSACTIVE
PROPERTY TYPEResidential - Townhouse
SUBDIVISIONBELMONT LAND BAY
SCHOOLLOUDOUN COUNTY PUBLIC SCHOOLS
Property Description
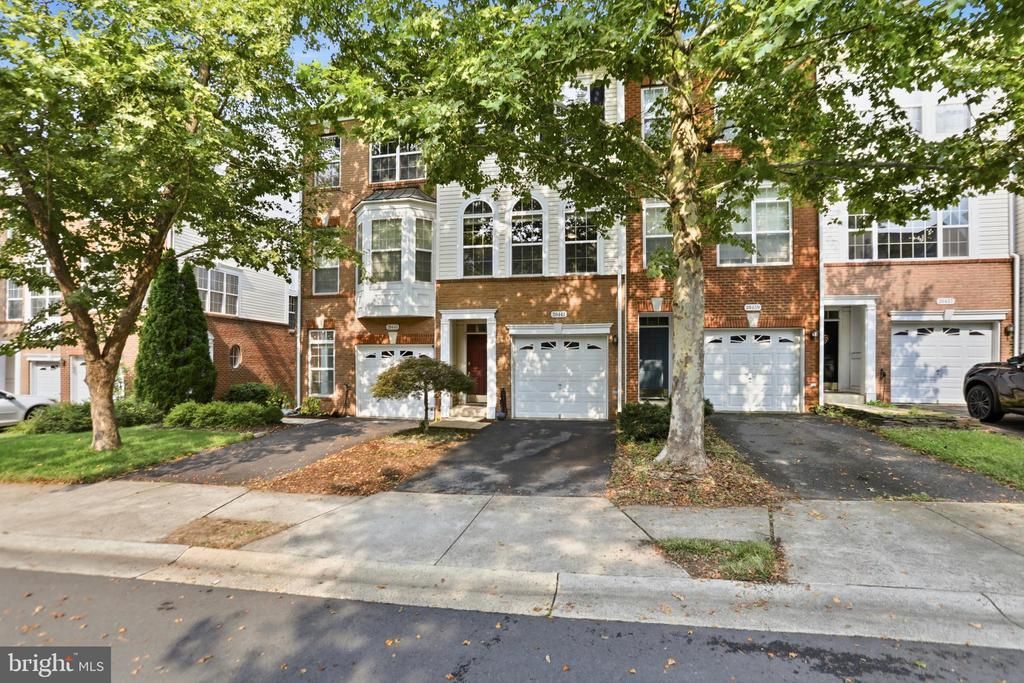
Welcome home to 20441 Scioto Terrace! Located in the highly sought after Belmont Land Bay, positioned within the exclusive Belmont Country Club community. This bright, modern townhouse has 1,718 sqft of finished living accommodation over 3 levels and has been well maintained throughout. The large front windows allow plenty of natural light to enter the main level of the home, accentuating the spacious and versatile family and dining room. The home has 3 bedrooms, 2 bathrooms, 1 half bathroom, a spacious kitchen with gleaming granite countertops and plenty of strorage options. This level provides access to a large updated rear deck that benefits from the serenity and privacy of a lush wooded area. The upper level boasts 2 large bedrooms with vaulted ceilings , both with walk-in closets and a large family bathroom with double sink vanities and linen closet. The lower level showcases bedroom 3, or a private office if you prefer, a full bathroom, laundry room and access to the gargae. This level also provides access to a private rear yard. The home has been professionally cleaned—making it truly turnkey! Conveniently located just off Claiborne Pkwy with very easy access to route 7, 28, Dulles Greenway, Ashburn Silver Line Metro Station and Dulles International Airport. The home is positioned just 1.5 miles from Belmont Chase Shopping Mall where you'll find Whole Foods Market, Peets Coffee, Cooper's Hawk Winery and Restaurant, and more dining options. One Loudoun is nearby with its vast array of shops, restaurants, events and other festivities held throughout the year! Enjoy the Belmont HOA's diverse amenities, including the country club, fitness center, pool, walk/jog trails and so much more. Access to the W&OD trail is right around the corner! Oh by the way, Xfinity basic cable and high speed internet service is included in the HOA fee! Enjoy your tour of this lovely home in the well-established Belmont community!
Property Features
Property Type: Residential - Townhouse
Cooling: Central A/C
Days on Market: 6
Fuel Type: Natural Gas
Garage: 1
Heating: Forced Air
Home Style: Contemporary
Lot Size: 0.04 Acres
Stories: 3.0
Taxes: $4,114
Year Built: 2004
Feature Descriptions
Additional Structures: Above Grade, Below Grade
Community Amenities: Club House, Bike Trail, Exercise Room, Fitness Center, Golf Course Membership Available, Golf Course, Jog/Walk Path, Pool - Outdoor, Tot Lots/Playground
Exterior: Brick
HOA Fee: $214.56/Monthly
Lot Dimensions: 0.04 Acre(S)
Parking Notes: 2 Total Parking Spaces
Rooms: Dining Room, Kitchen, Family Room, Laundry
Sewer: Public Sewer
SQFT Above Finished: 1718
SQFT Total Finished: 1718
Structure Type: Interior Row/Townhouse
Total Garage/Parking Spaces: 2
Water: Public
Local Schools
School District: LOUDOUN COUNTY PUBLIC SCHOOLS
Listed By / Shown By
Listed By
Agency Name: Pearson Smith Realty, LLC
Agency Phone: 5713861075
Shown By
Agent Name: Liz Pace Chambers
Agent Phone: (804) 381-8738

Estimate Your Payment
Estimated Payment
$ 3,171.61 per month $2,669.84 Principal & Interest $342.83 Property Tax $158.94 Homeowner's InsuranceChange Payment Information



Privacy Policy / DMCA Notice / ADA Accessibility


This site is hosted, designed and copyright
© 1994 - 2026 by
Delta Media Group, Inc. -- Patent Pending --
Agency License Information: Hometown Realty-Licensed in the Commonwealth of Virginia
Agent License Information: Licensed in the Commonwealth of Virginia