
Liz Pace Chambers
Ashland, VA
REALTOR®



BEDS3
BATHS2 full 1 partial
SQUARE FEET2,068
MLS#2617200
STATUSActive
PROPERTY TYPEResidential - Condominium
SUBDIVISIONRegency Woods Condominiums
Property Description
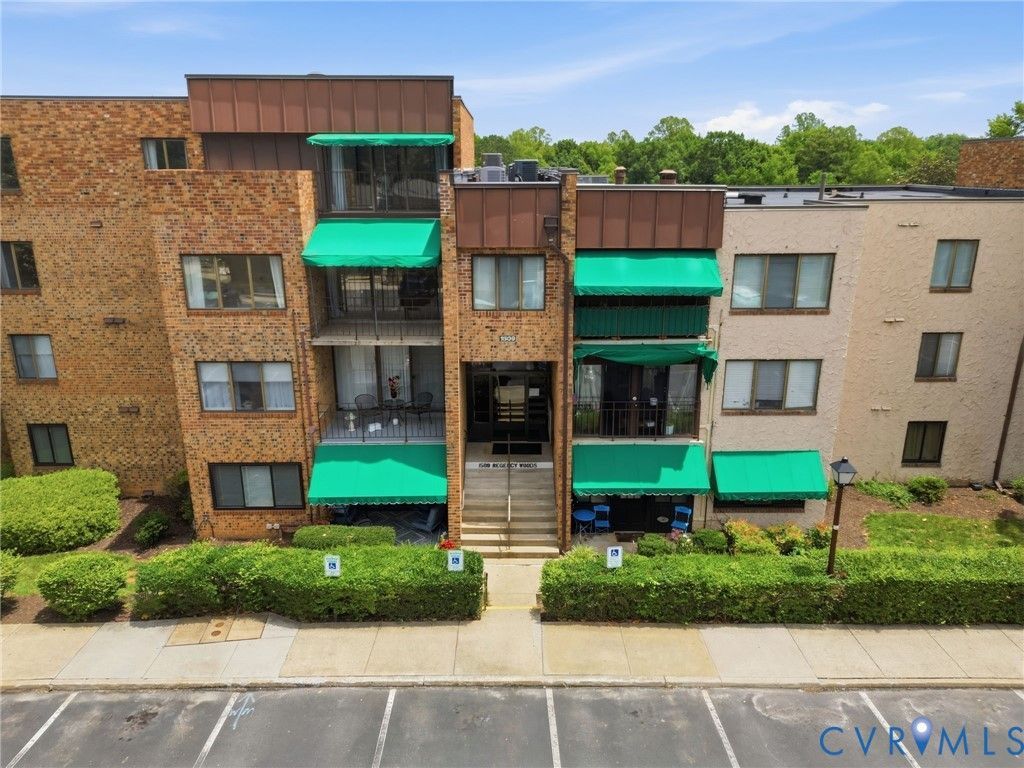
Welcome to this two-story penthouse living at 1509 Regency Wood Road, Unit 301! This beautifully updated 3-bedroom, 2.5-bath condominium offers an exceptional combination of space, style, and convenience in one of Henrico County's most desirable communities. Step inside to discover fresh paint, updated Australian Cyprus flooring, modern lighting, and upgraded outlets throughout, creating a bright and inviting atmosphere. The spacious floor plan features a large living room with a cozy fireplace, a formal dining room perfect for entertaining, and an eat-in kitchen with plenty of space for casual meals. A versatile flex room provides endless possibilities as a home office, workout room, playroom, or additional sitting area. The primary suite is complete with its own private balcony-perfect for enjoying your morning coffee or unwinding in the evening. A second balcony just off the living room extends your living space outdoors and offers another peaceful spot to relax. With generous room sizes, thoughtful updates, and the privacy of top-floor penthouse living, this home offers low-maintenance living without sacrificing space or comfort. Conveniently located near shopping, dining, major highways, and everything the West End has to offer, this is a rare opportunity you won't want to miss. Schedule your private showing today!
Property Features
Property Type: Residential - Condominium
Basement: Storage Space
Cooling: Central Air
Days on Market: 21
Heating: Electric
Home Style: Contemporary
Lot Size: 0.05 Acres
Roof Type: Flat
Stories: 2.0
Taxes: $1,944
Year Built: 1980
Feature Descriptions
Exterior: Brick, Frame
HOA Fee: 845.16/ Monthly
Lot Dimensions: 0
Parcel#: 747-746-3559.235
Parking: Parking Lot
Patio/Porch: Balcony
Pool Features: Community, In Ground, Pool
Sewer: Public Sewer
Water: Public
Room Sizes
Bedroom 3: 16.4 x 10.3 Level - Second
Bedroom 2: 12.6 x 10.0 Level - Second
Primary Bedroom: 11.4 x 17.2 Level - Second
Dining Room: 9.0 x 9.0 Level - First
Kitchen: 7.0 x 12.0 Level - First
Family Room: 11.5 x 18.5 Level - First
Foyer: 5.0 x 7.0 Level - First
Local Schools
High School: Freeman
Middle School: Quioccasin
Elementary School: Pemberton
Listed By / Shown By
Listed By
Agency Name: Hometown Realty
Shown By
Agent Name: Liz Pace Chambers
Agent Phone: (804) 381-8738
Estimate Your Payment
Estimated Payment
$ 1,511.37 per month $1,273.56 Principal & Interest $162.00 Property Tax $75.82 Homeowner's InsuranceChange Payment Information




These real estate listings were derived from the Central Virginia Regional Multiple Listing Service, LLC, of which this brokerage is an independently owned Participant. The information contained in these listings is deemed reliable but is not guaranteed. All MLS listings are © 2026 Central Virginia Regional Multiple Listing Service,LLC. All rights reserved. No one may copy and/or repost these MLS listings, or any portion thereof, without the written permission of an authorized officer of the Central Virginia Regional Multiple Listing Service, LLC. These listings are refreshed within a minimum of every seven calendar days. Thus, listings may appear here for properties no longer on the market. The information being provided is for consumers' personal, non-commercial use and may not be used for any purpose other than to identify prospective properties for purchasing or leasing.
Privacy Policy / DMCA Notice / ADA Accessibility


This site is hosted, designed and copyright
© 1994 - 2026 by
Delta Media Group, Inc. -- Patent Pending --
Agency License Information: Hometown Realty-Licensed in the Commonwealth of Virginia
Agent License Information: Licensed in the Commonwealth of Virginia